
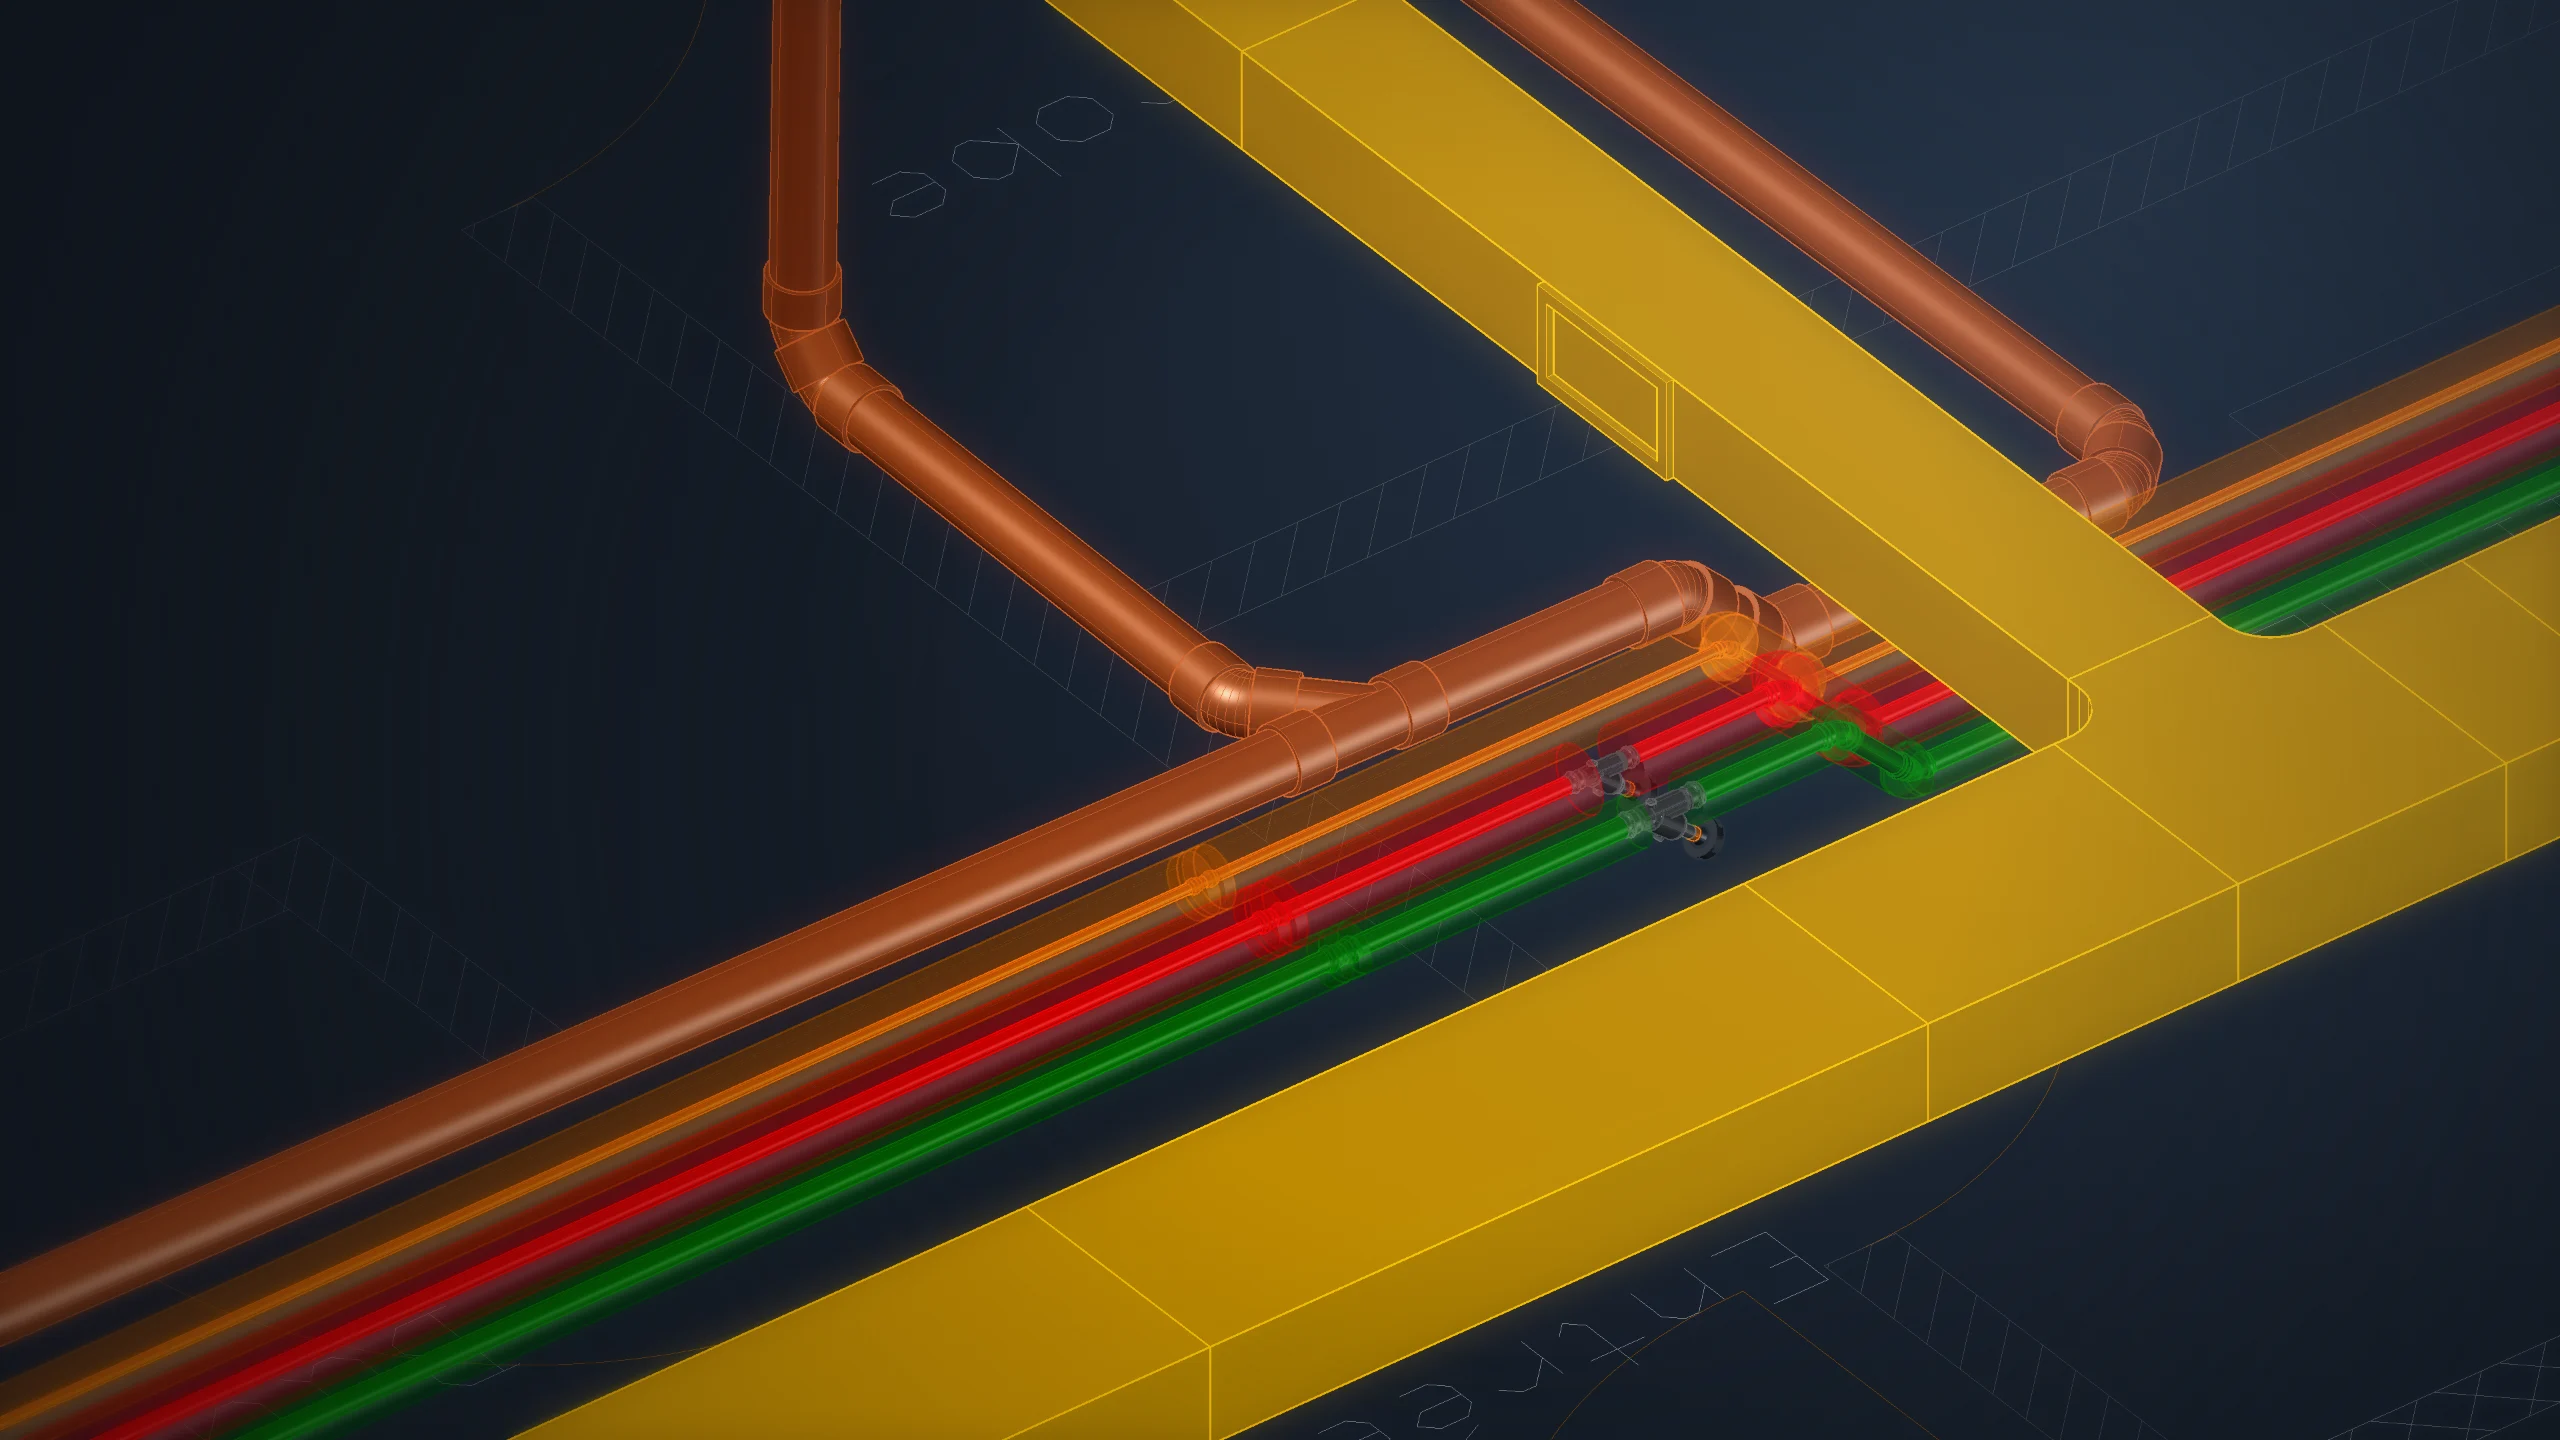
Design MEP systems. Fast, practical, in 2D and 3D.
Seven plug-ins for ventilation, plumbing, heating, drainage and process piping – on GstarCAD, the fast alternative to AutoCAD. GstarCAD Professional is included.
Free trial, no obligation · Prices in EUR incl. VAT · Support in English and German
Seven plug-ins. One project.
All plug-ins work together in the same project: the same systems, the same lists, the same annotation. 2D is part of LuaCAD 2D, 3D of LuaCAD 3D.
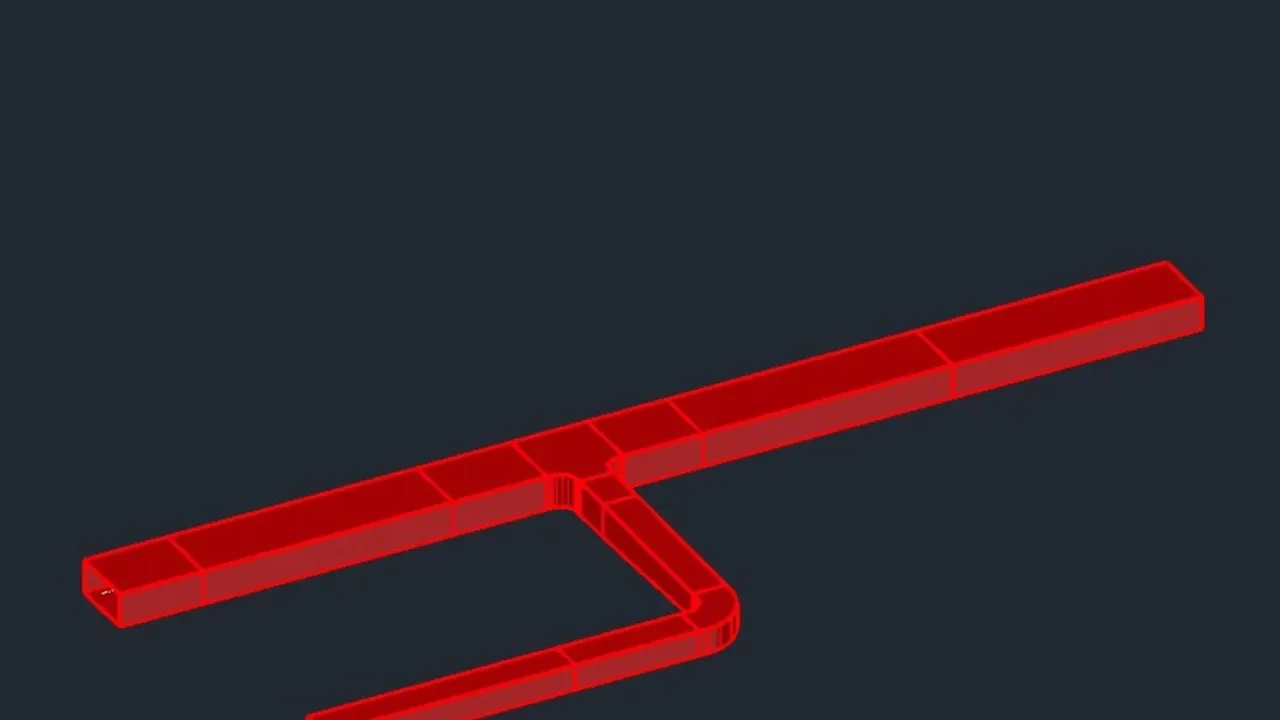
3DVentilation 3D
You draw the duct – LuaCAD places elbows, tees and transitions by itself.
- Fittings placed automatically to suit the duct size
- Change elevation and size in a few clicks – the network follows
- Connect: click two ends, choose the solution at the cursor
- Parts lists, bills of materials, order lists, IFC export
 Video coming soon
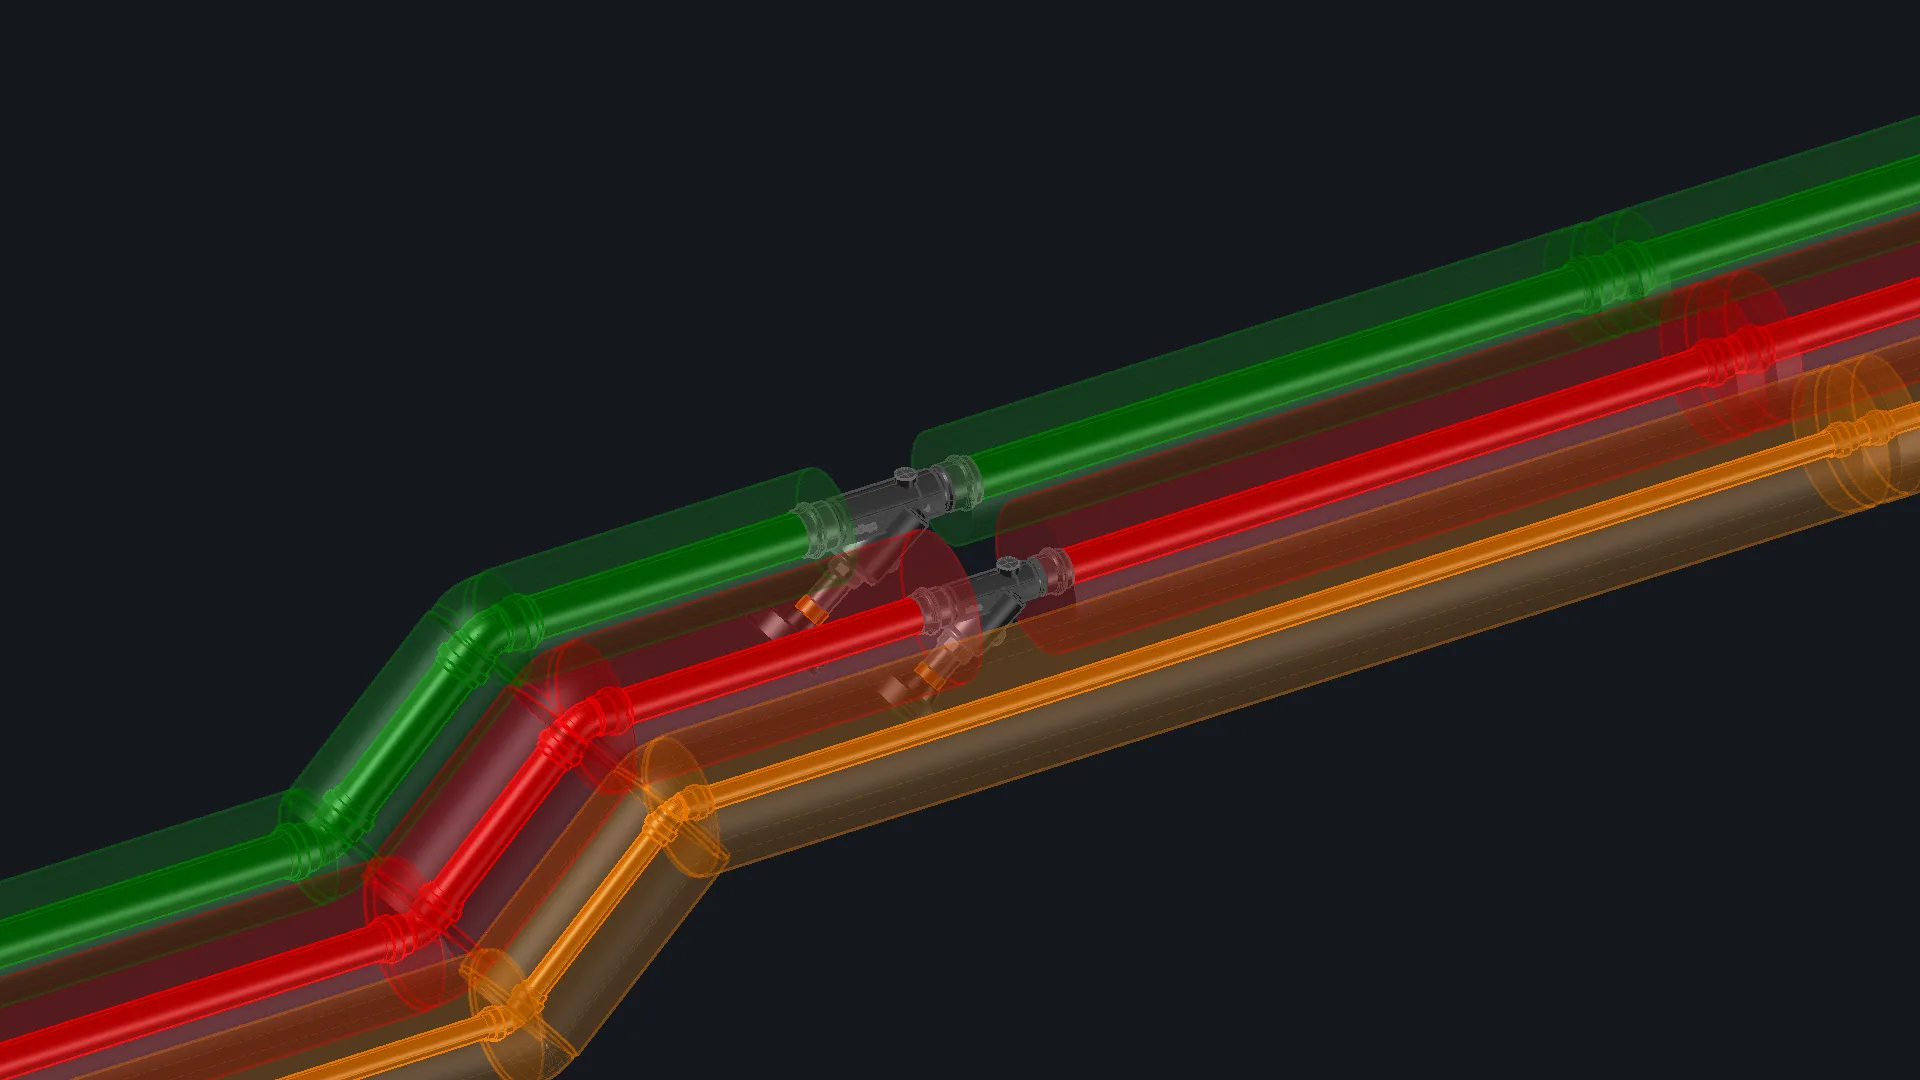
3DPiping 3D
Draw the routing line, generate 3D – with real manufacturer parts, through to the isometric.
- 30,000+ included manufacturer parts, e.g. Geberit, GF JRG, Viega
- Edit several pipes at once: elevation, manufacturer, material
- Process piping: isometrics to ISO 6412, welds, PCF
- An alternative to AutoCAD Plant 3D and AutoCAD MEP
 Video coming soon
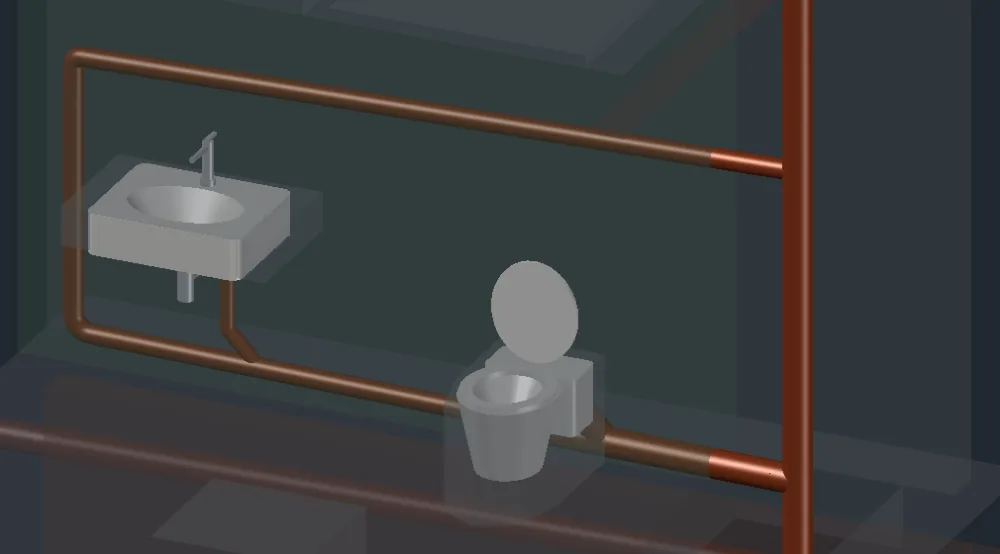
3DDrainage 3D
Place connectors, draw the line – LuaCAD calculates slope and pipe sizes.
- Sizing to DIN EN 12056-2 / DIN 1986-100
- Fast routing – even in the in-wall carrier
- Push-fit and welded systems built in
- Stacks across several levels
 Video coming soon
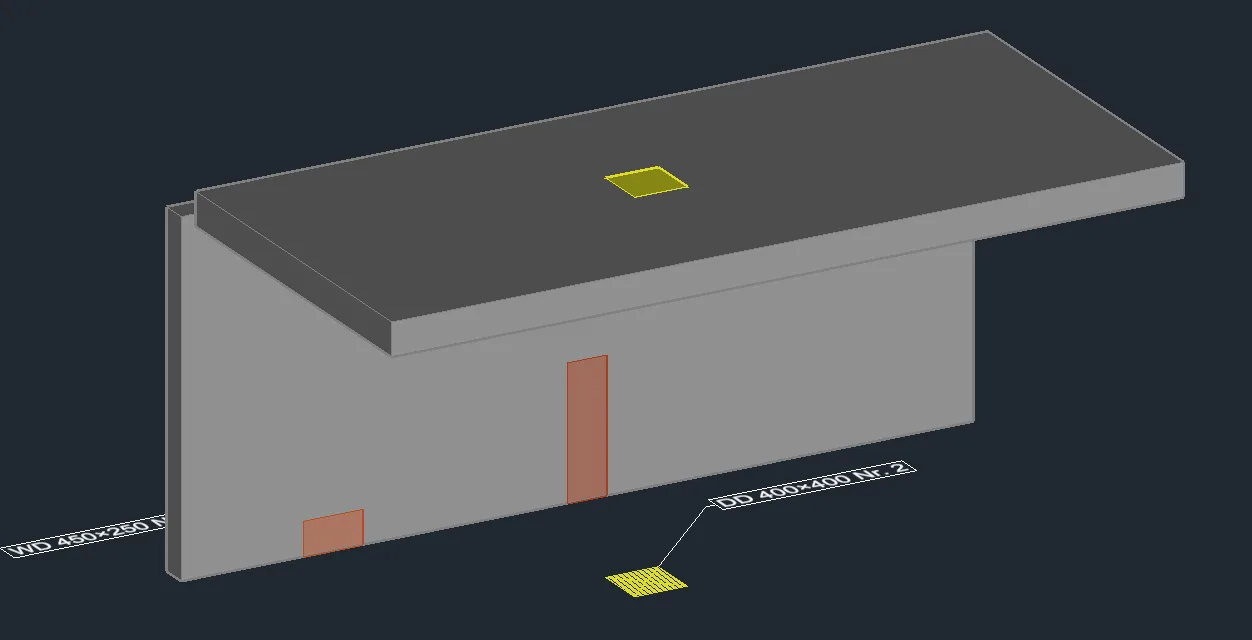
2D · 3DOpenings
Openings as a 2D plan and as a 3D solid – a fixed pair.
- Number and annotation with size
- List for the builder as a table or in Excel
- Clash detection finds missing openings (3D)
 Video coming soon
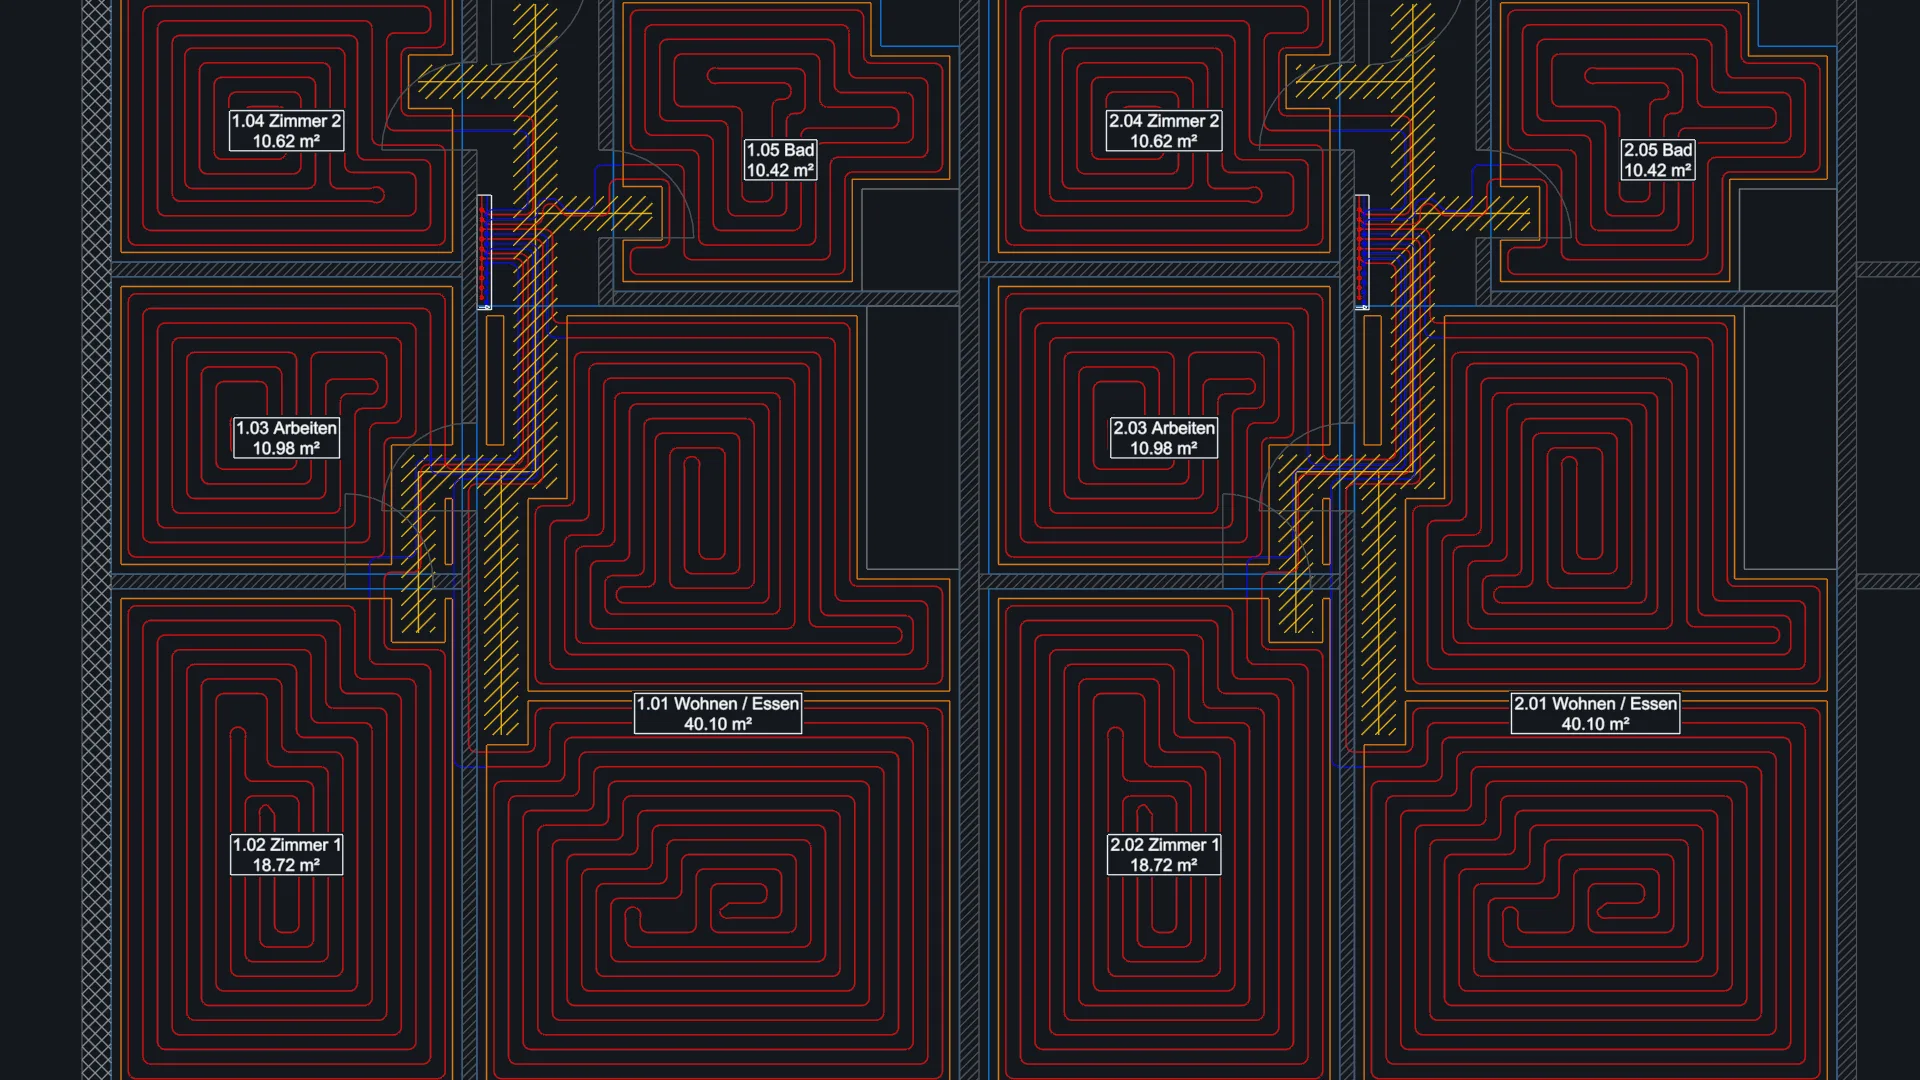
2DFloor Heating
From the room to the layout – LuaCAD proposes the leaders to the manifold.
- Heated areas and loops created automatically, counterflow or serpentine
- Leaders from the manifold to each loop, proposed automatically
- Room tags, loop labels and bill of materials
 Video coming soon
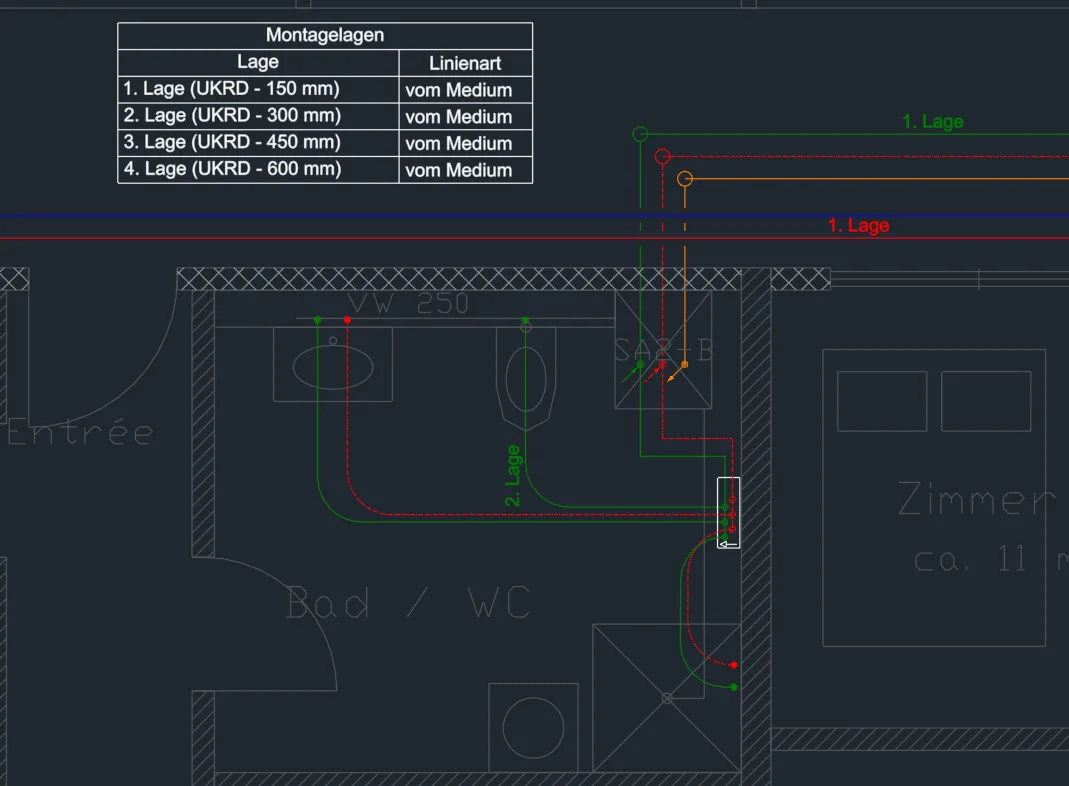
2DPiping 2D
Piping plans in the floor plan – drawn fast and easy to read.
- Parallel pipes in one go
- LuaCAD shows system elevations and crossings by itself
- Bill of materials with fittings – convert to 3D with LuaCAD 3D
 Video coming soon
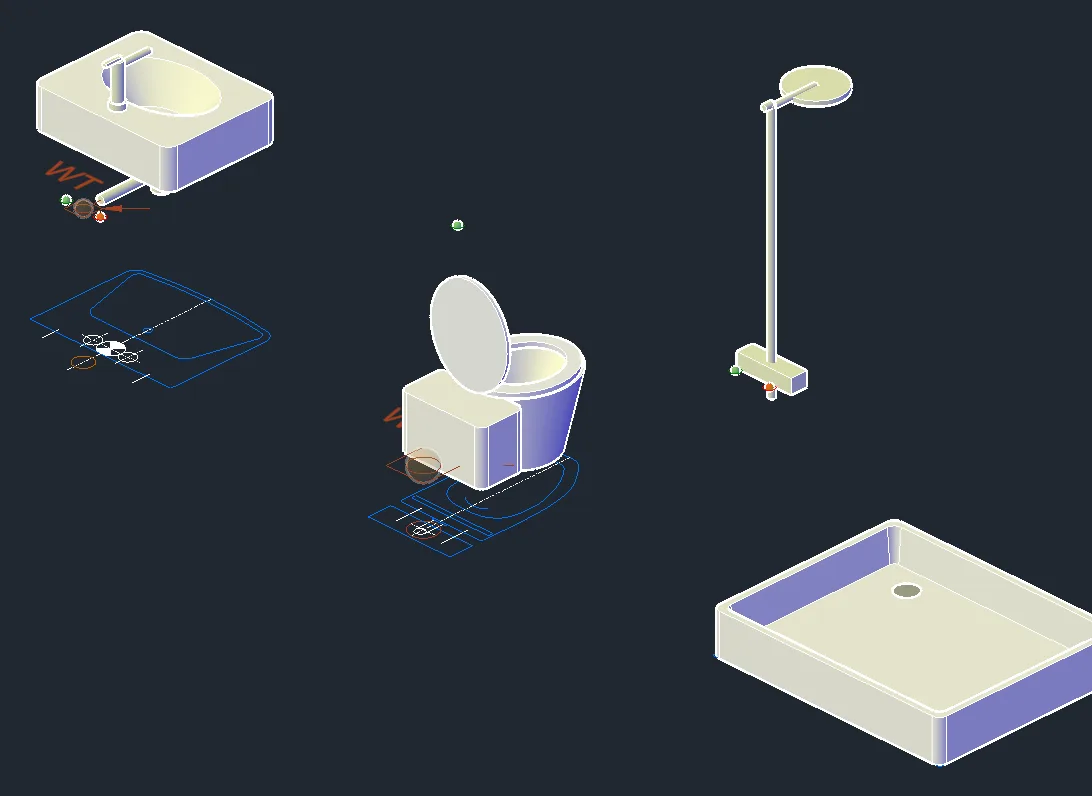
2D · 3DBlock Library
All your blocks in one place – in 2D and 3D, with connectors.
- Plumbing fixtures with connectors for water and drainage
- Preview, favorites and search
- Store your own blocks – on network drives too
One building. Every discipline.
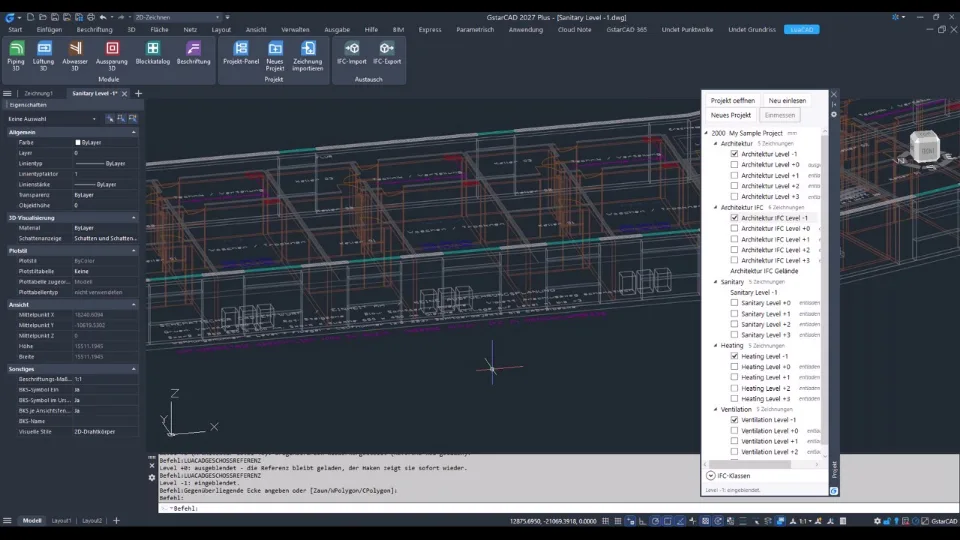
Plumbing, heating, ventilation and drainage in the same project – across all levels, with clash detection and IFC. Switch the disciplines on one by one.
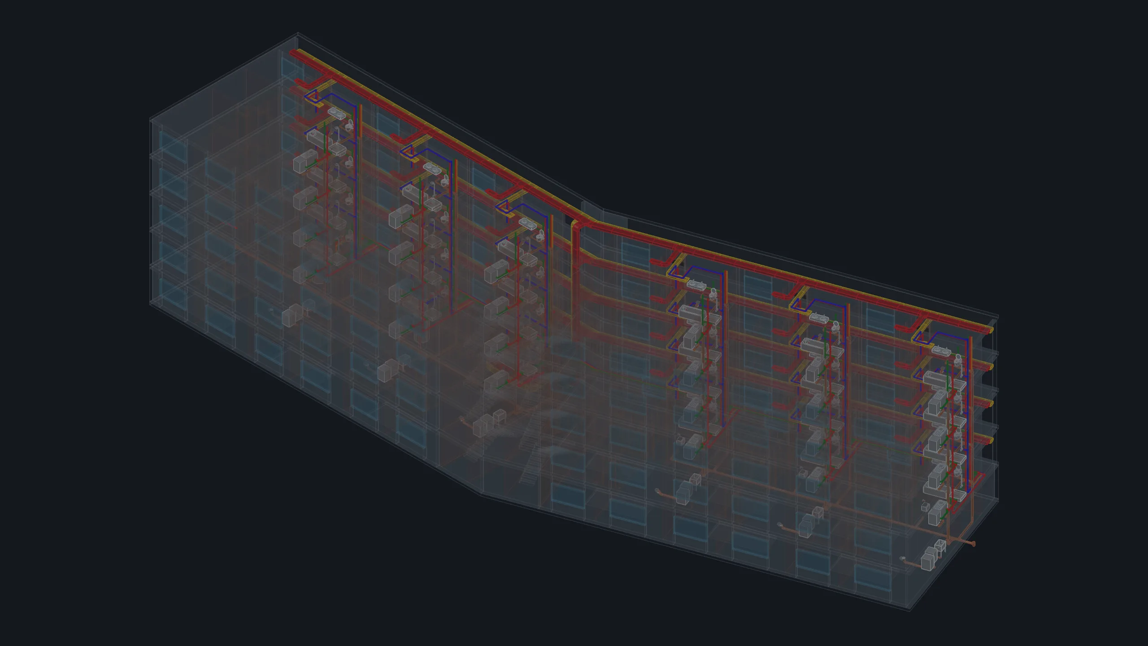
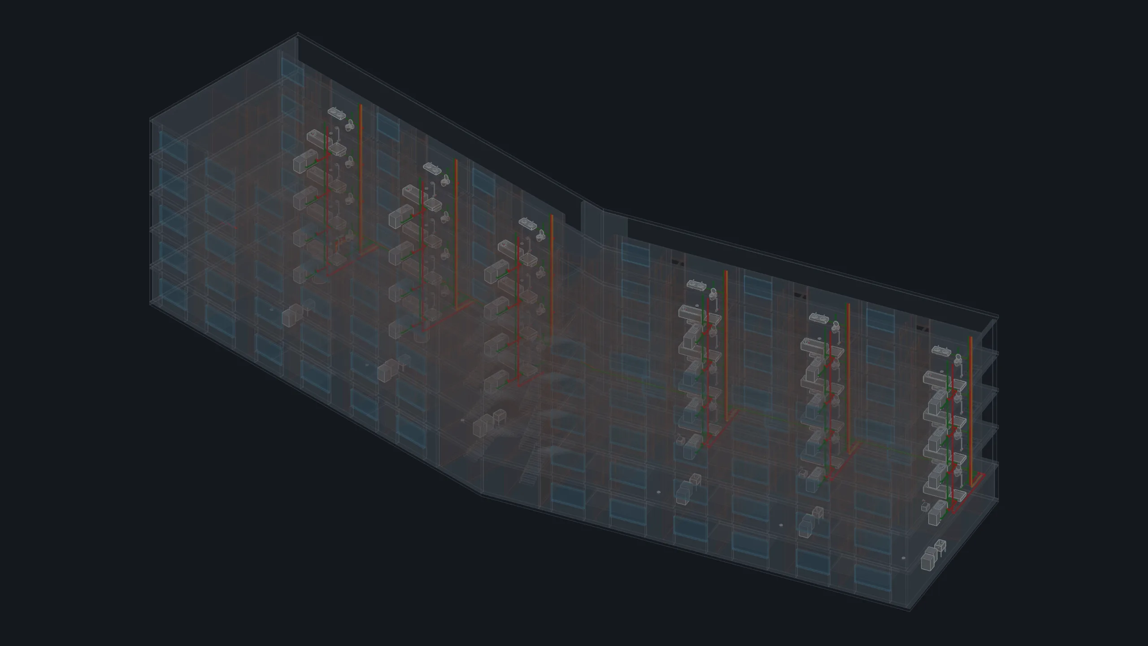
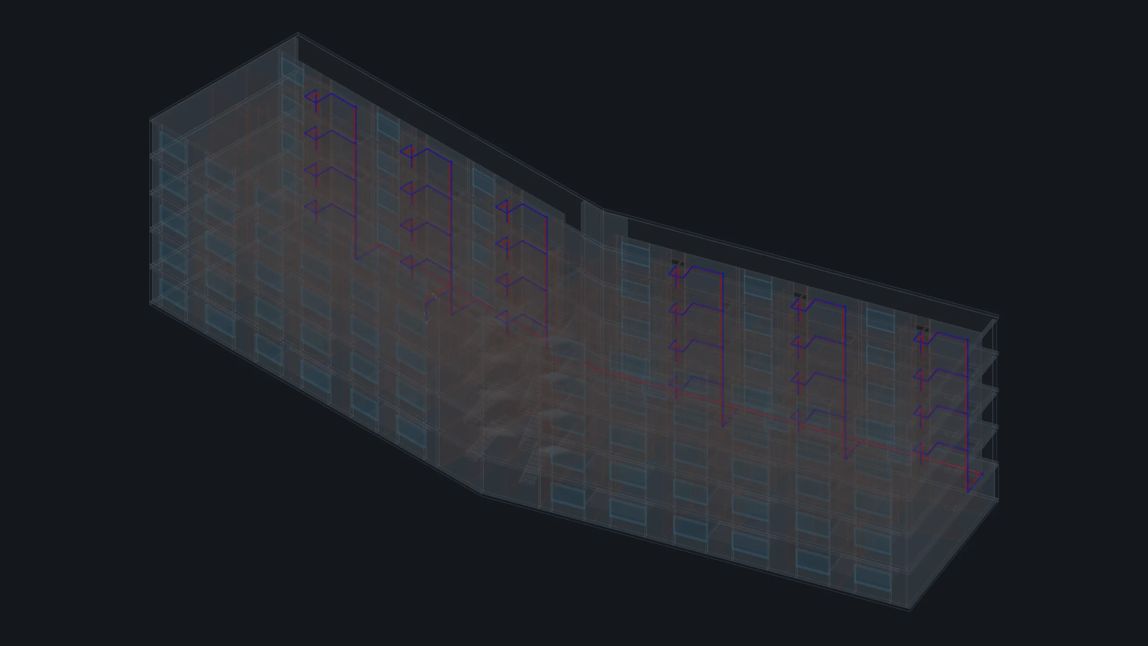
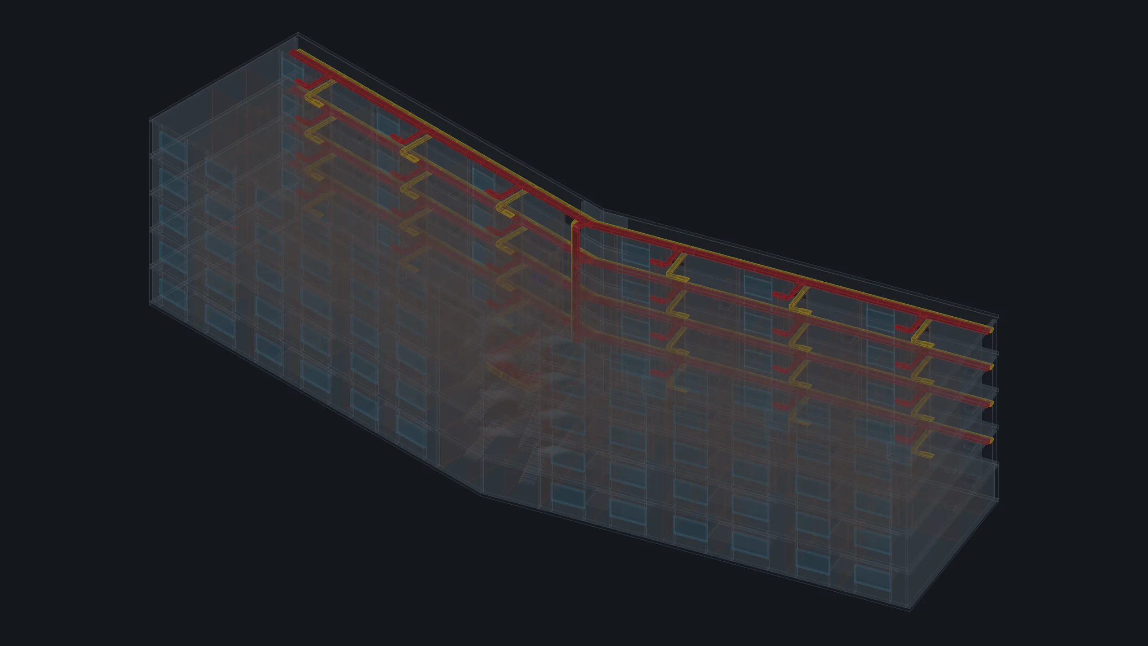
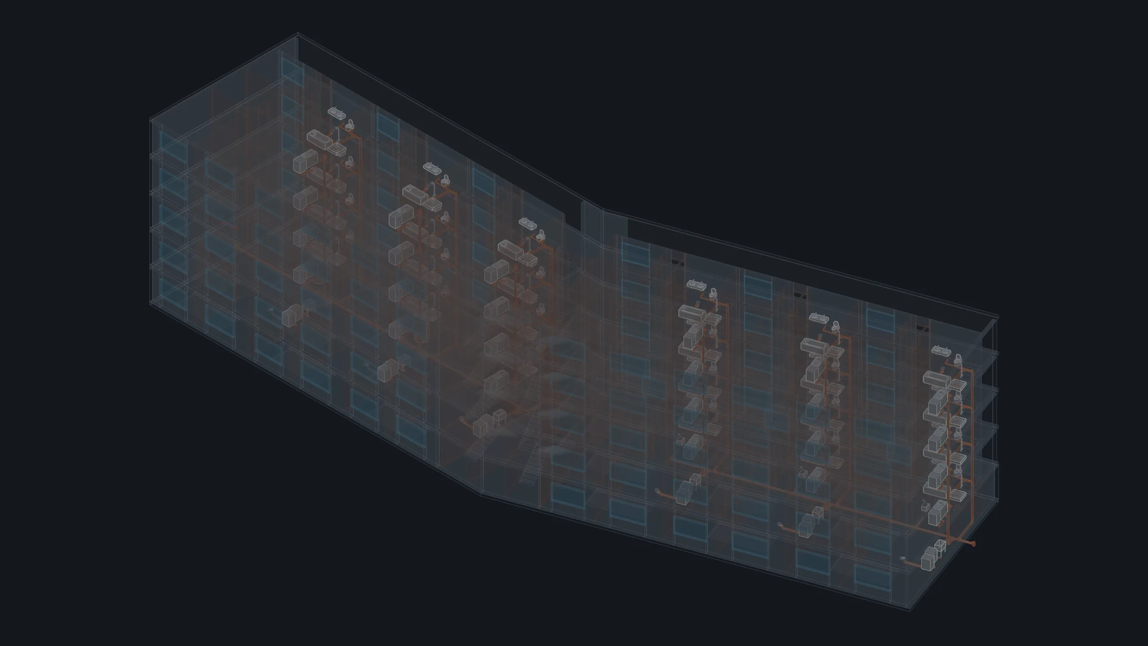
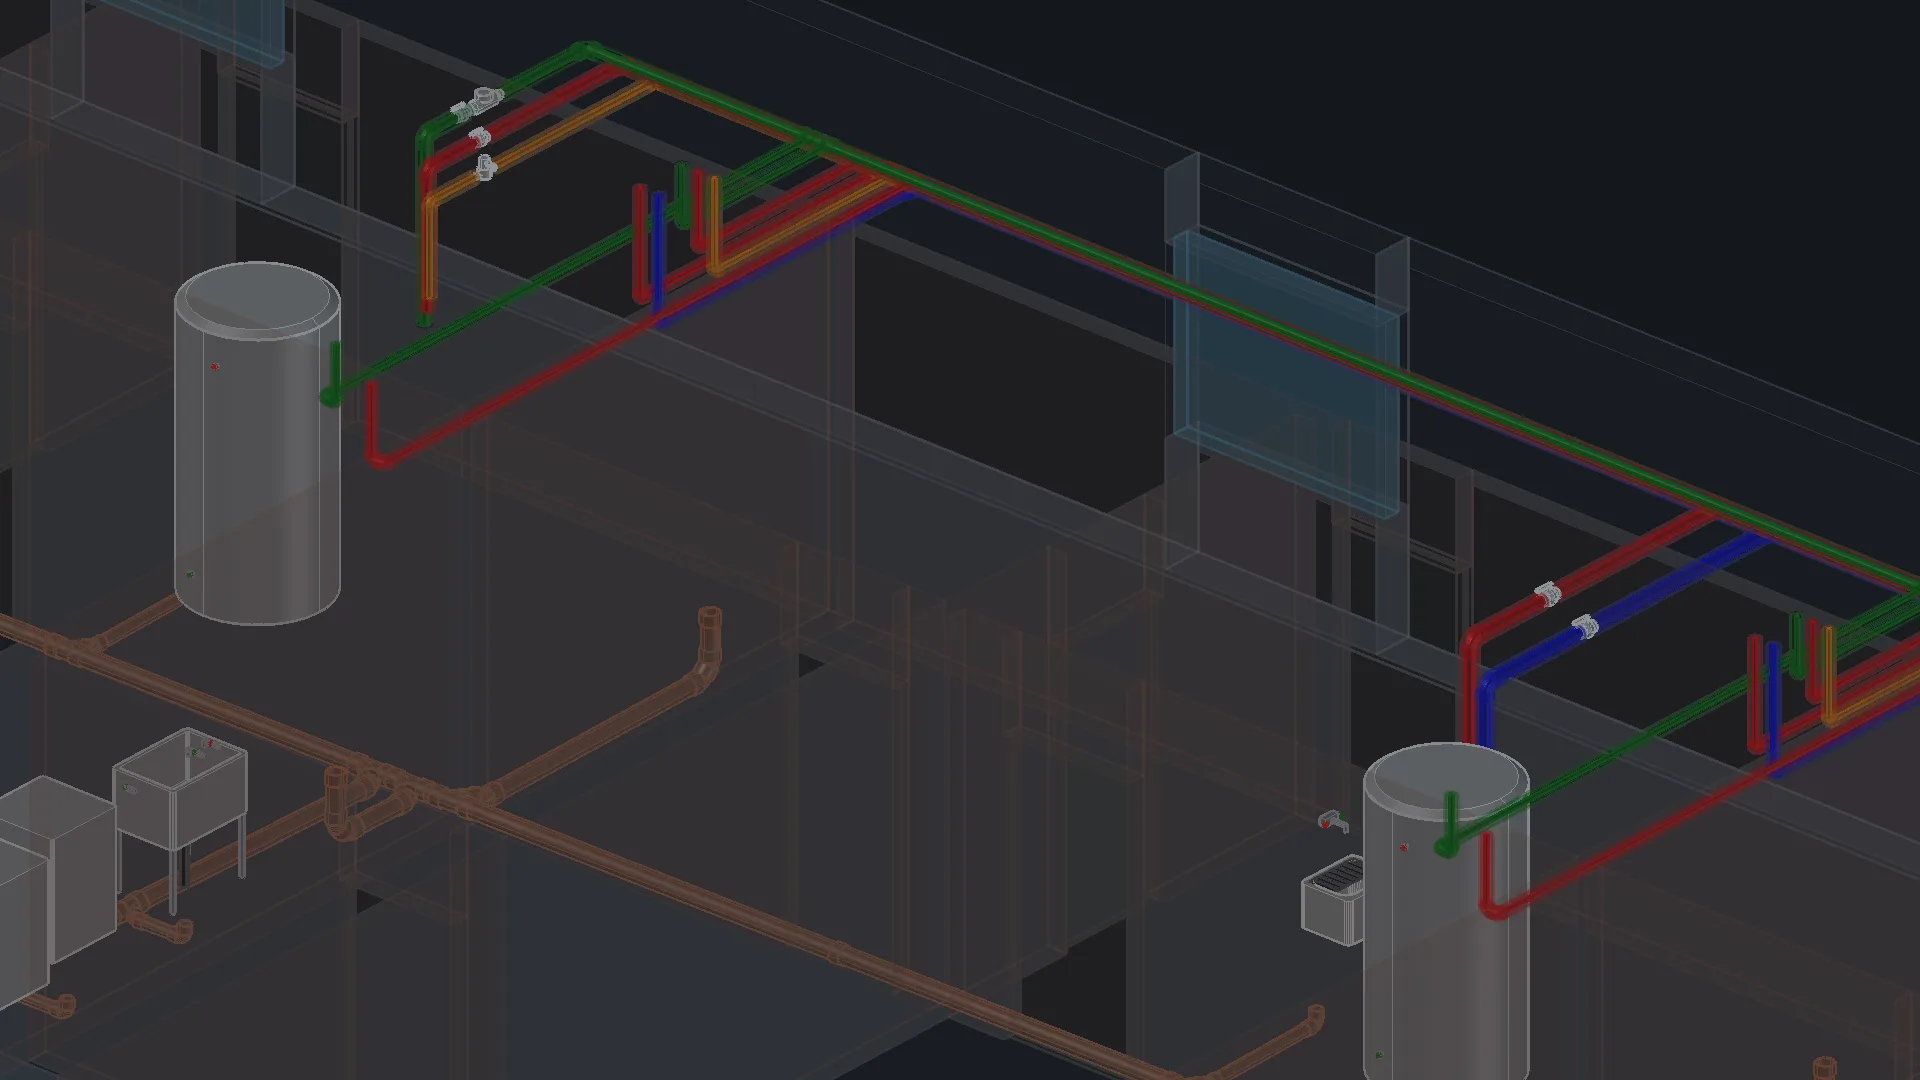
Plant room close-up: storage tanks with connecting pipes and valves, with the drainage line below.
Video coming soonOrbit around the sample project – architecture almost transparent, MEP complete.
From one-person businesses to engineering firms
Built by practitioners, for practitioners: the plug-ins were developed over the last four years in day-to-day building services work – for installers and design-only engineers alike.
For contractors
Draw pipes, place fixtures, create the list – without lengthy training. The insertion help shows every step.
For designers and engineers
Sizing to DIN/EN, isometrics, IFC, clash detection and projects across several levels.
What makes LuaCAD fast
You draw, LuaCAD thinks along: fittings, elevations, standards, lists and annotations follow the model.
Fast to draw, with logic built in
You draw the line – the plug-in places fittings, elevations, connectors and joints by the rules of the craft.
Connect
Click two ends, compare the solutions at the cursor and press Enter to accept.
Isometrics
Isometric to ISO 6412 from the 3D model – with parts list, welds and cut list.
Edit instead of redrawing
Elevation, size, manufacturer, material – for several pipes at once.
Generate 3D
Lines become a 3D model built from catalog parts – regenerated after every change.
Clash detection
In LuaCAD 3D: between disciplines, against xrefs and against the architectural IFC model.
Parts lists and bills of materials
In every plug-in, fully configurable in the list designer, as a table, CSV or Excel – across several drawings too.
Smart annotation
Annotations follow the object. Elevations show their reference, e.g. measured from the bottom of slab (BOS) on the level.
Project wizard
Levels, disciplines, drawings and xrefs in a few steps – straight from the IFC model if you like.
Across levels
Divide risers across levels and move them – the other levels follow in a few clicks.
30,000+ manufacturer parts
Included: Geberit, GF JRG, Viega, TROX and many more.
DIN, EN and IFC
Drainage to DIN EN 12056-2 / DIN 1986-100, ducts to EN 1505 / EN 1506, isometrics to ISO 6412, IFC import and export in LuaCAD 3D.
Parts lists and bills of materials the way you need them
Every plug-in takes its lists from the model: set up columns, sorting and grouping yourself in the list designer. Output as a table in the drawing, as CSV or Excel – across all drawings of a project too.
Annotations stay with the object: move the pipe and the text moves with it. Elevations show their reference – e.g. measured from the bottom of slab (BOS) on the level.
Lists in the online help →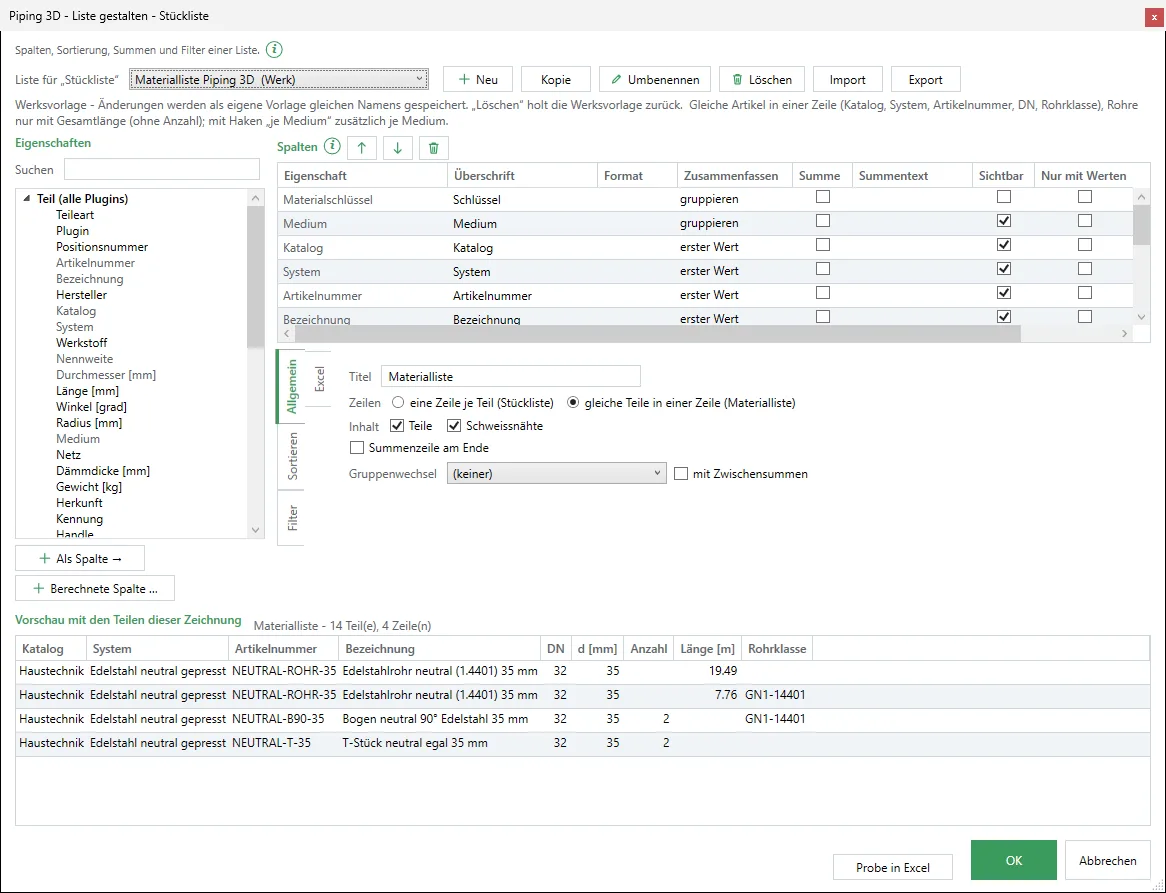
Project wizard and levels
The project wizard sets up levels, disciplines, drawings and xrefs in a few steps – with the levels taken straight from the architectural IFC model if you like.
Work across levels: LuaCAD divides risers across the levels. Move a riser and LuaCAD asks whether the other levels should follow – everything adapts.
Level function in the online help →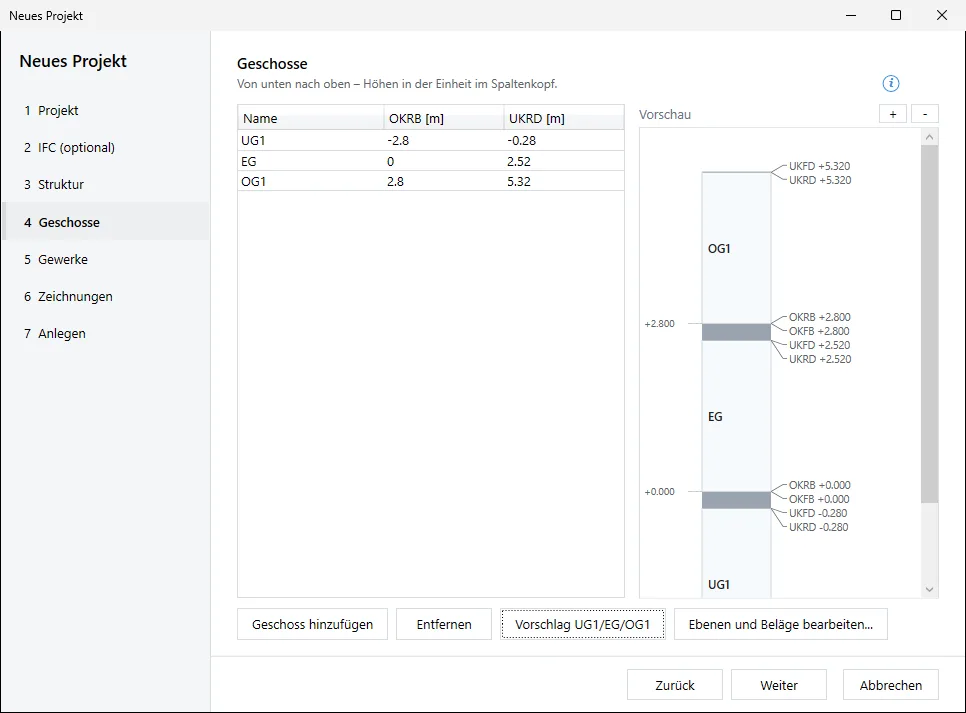
Real products – and your own parts with connectors
Valves and fittings come with article number and dimensions from the included manufacturer catalog. Equipment that isn't in any catalog? Load the DWG and add the connectors with the custom part wizard – Ventilation 3D, Piping 3D and Drainage 3D then connect to it just as they would to any catalog part.
Help exactly where you need it
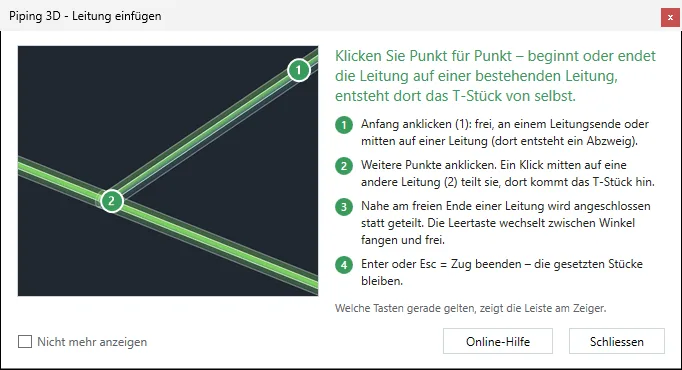
- Insertion help: before the first click, a picture with numbered steps.
- Action bar: all keys at the cursor at a glance – clickable.
- Info icon "i": every palette page and dialog box explains itself briefly – with a link to the online help.
- Online help: step-by-step examples with pictures and videos.
LuaCAD runs on GstarCAD Professional
GstarCAD is a proven CAD platform – a fast alternative to AutoCAD, in DWG format and with a familiar workflow. GstarCAD Professional is included in the LuaCAD license and installation, in the free trial too.
- Native DWG and DXF, up to the latest version
- Familiar interface and commands
- GstarCAD 2027 according to Gstarsoft: regeneration up to 7.6x more efficient, opening 2x faster, memory use optimized up to 8x
- Gstarsoft has been developing CAD software since 2001, used in more than 100 countries
Source of the GstarCAD figures: Gstarsoft Co., Ltd. (gstarcad.net).
Import and export with GstarCAD Professional
Open and save drawings
- DWG – from R14 to the latest version
- DXF – from R12 to the latest version
- DXX – export
Import
- DWF and DWFX
- DGN
- SAT (ACIS), 3DS
- WMF, SVG
Export
- DWG, DWF, DWFX
- SAT, STL
- EPS, WMF, EMF, SVG, BMP
Plot and publish
- Plot and publish to PDF
- Publish to DWF 2D and 3D
Attach as underlay
- PDF, DWF and DGN underlays
Plus with LuaCAD
- IFC import and IFC export (LuaCAD 3D)
- PCF export for process piping (Piping 3D)
- Lists as CSV and Excel (all plug-ins)
GstarCAD 2027 formats according to Gstarsoft (gstarcad.net, product comparison).
Two products, clear prices
Annual license incl. VAT, GstarCAD Professional included. Perpetual license on request.
LuaCAD 2D
- Piping 2D
- Floor Heating
- Openings (2D)
- Block Library (2D)
- In every plug-in: annotation, parts lists and bills of materials
- Project wizard and level function
- GstarCAD Professional included
- Updates and email support for the year ordered
LuaCAD 3D
- Everything in LuaCAD 2D
- Ventilation 3D
- Piping 3D with process piping and isometrics
- Drainage 3D
- Openings and Block Library in 3D
- Clash detection
- IFC import and IFC export
- GstarCAD Professional included
- Updates and email support for the year ordered
Try it yourself – free for 14 days
Choose LuaCAD 2D or LuaCAD 3D (3D includes 2D). GstarCAD Professional is included – free, no obligation.