
 Video coming soon
Piping 3D: building services, process piping and isometrics
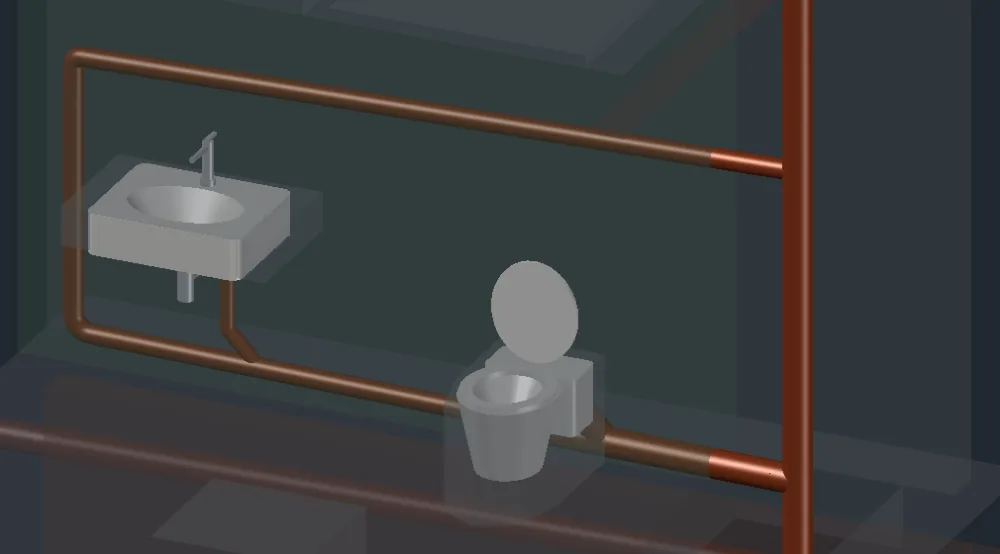
From the bathroom to the plant room: you draw the routing line, LuaCAD generates the 3D model with fittings, couplings and valves from the manufacturer catalog – and from it the isometric, parts list and bill of materials.
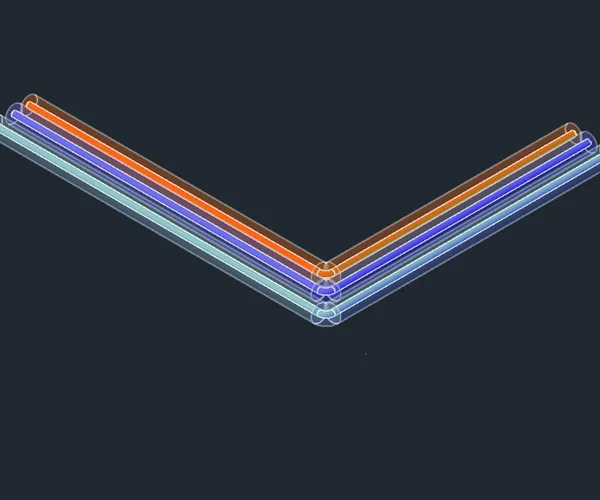
Draw fast – several pipes at once
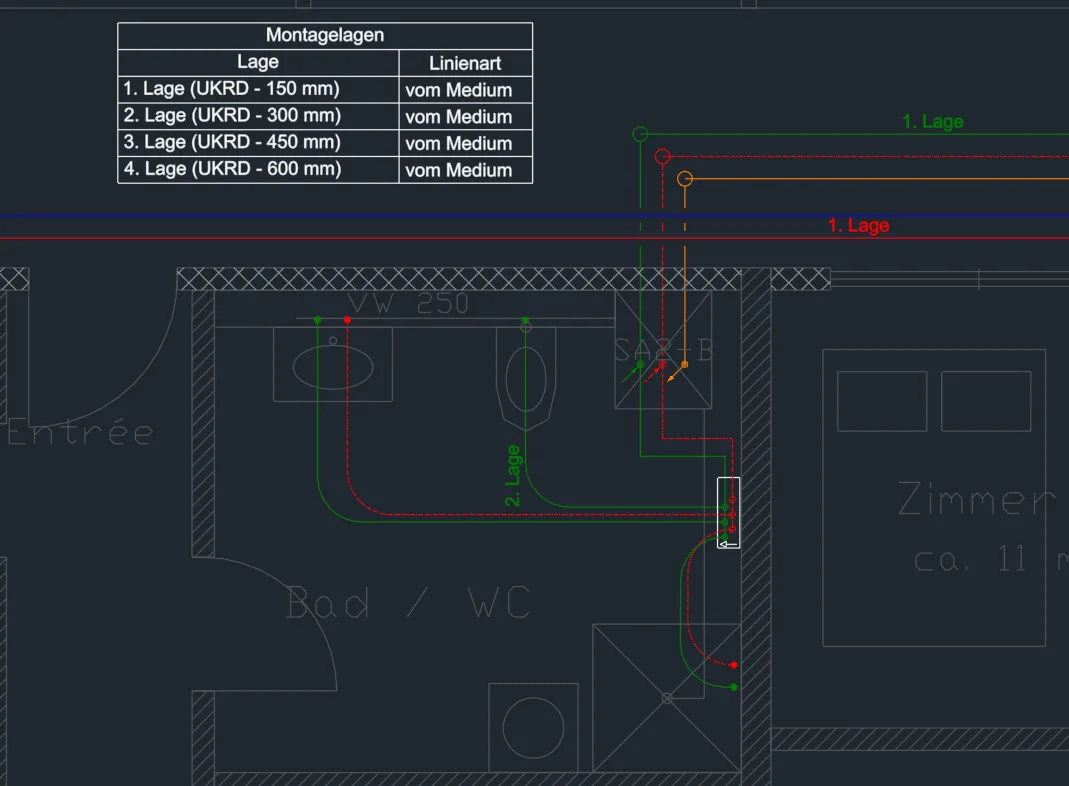
Draw routing lines point by point or as parallel pipes: cold water, hot water and recirculation in one go, at the right spacing, on the system elevation. Place risers and connectors from templates.
More in the online help →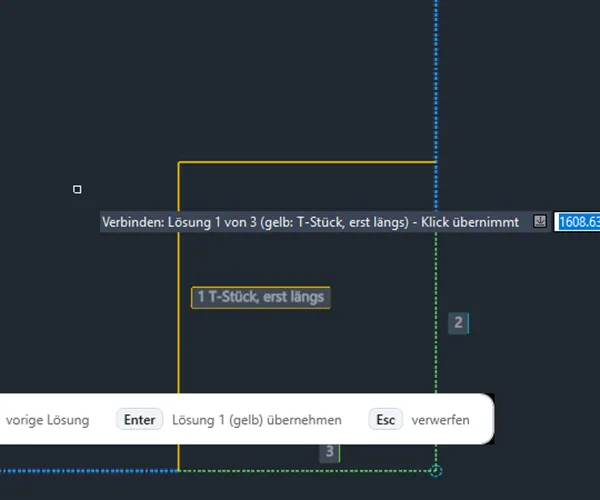
Connect with two clicks
Click two pipes – LuaCAD proposes the connection: tee, elbow, across two system elevations. Choose at the cursor, press Enter to accept.
More in the online help →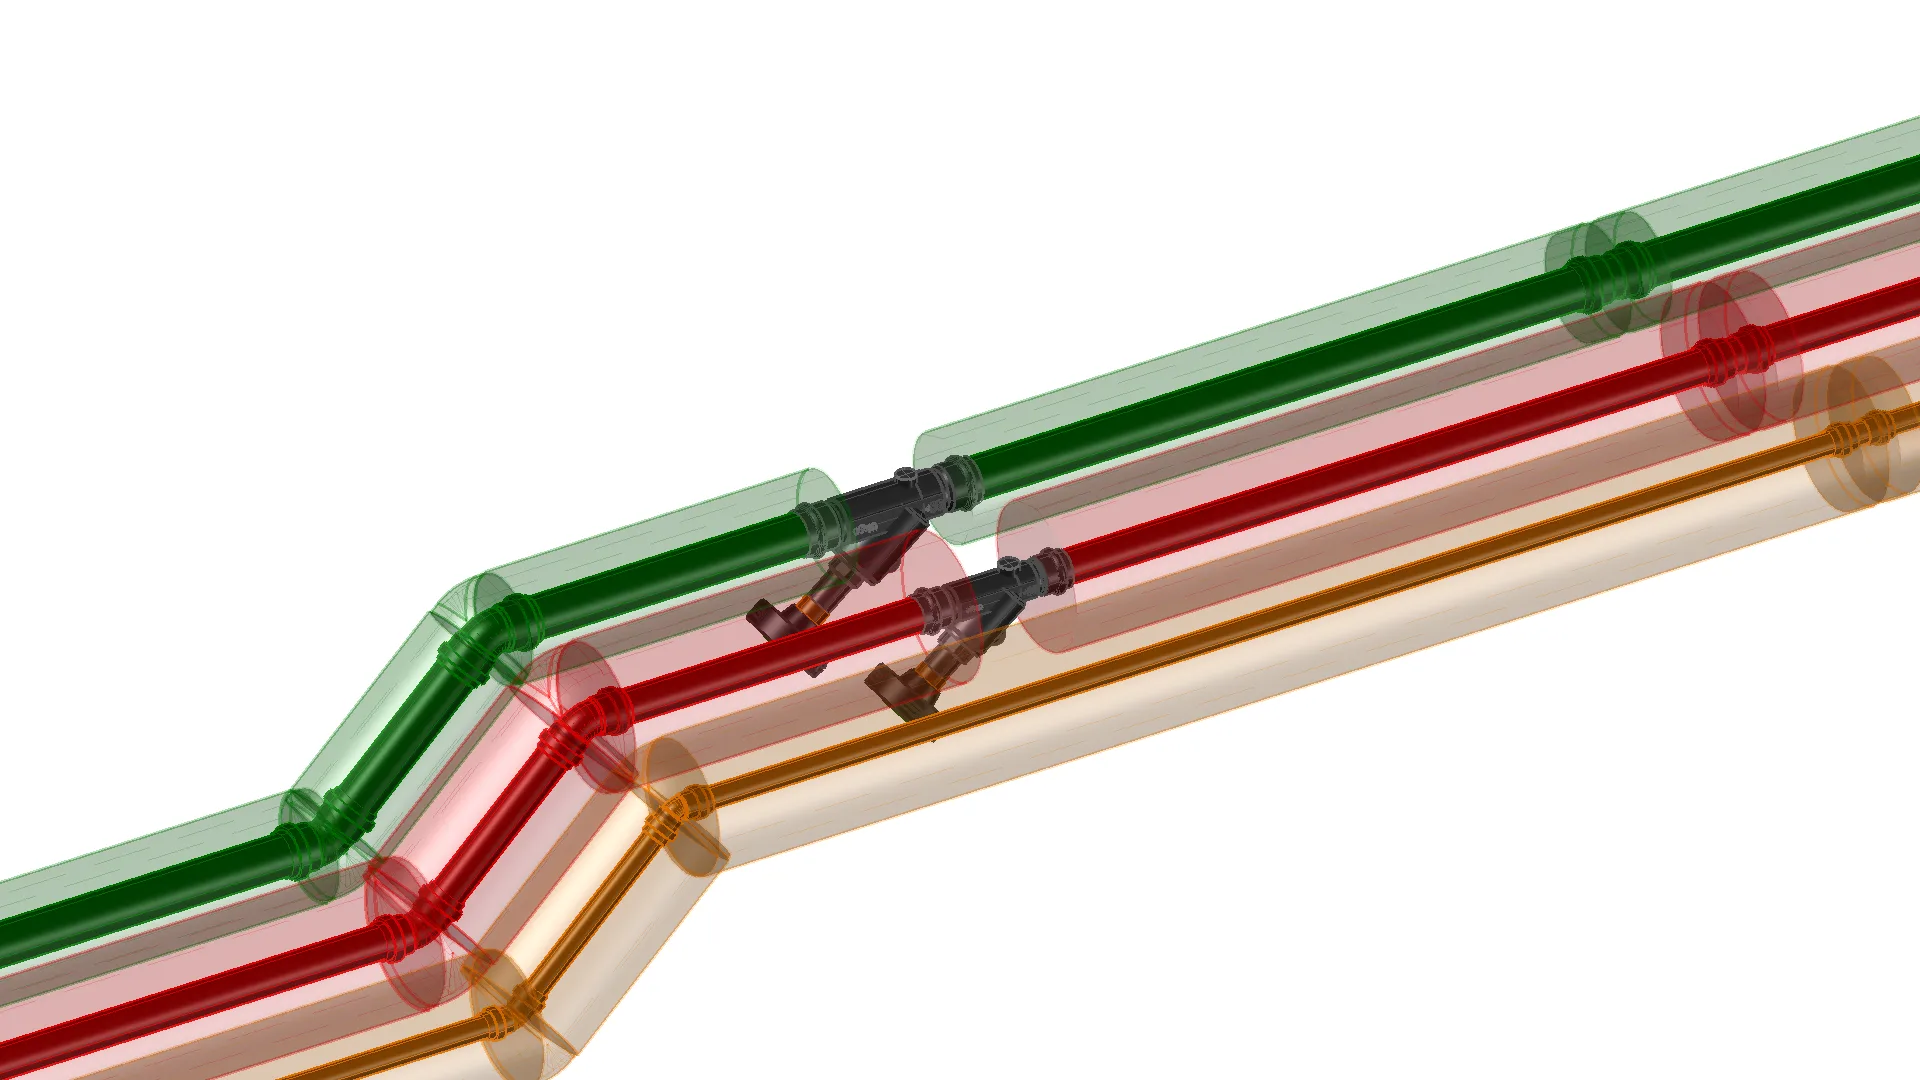
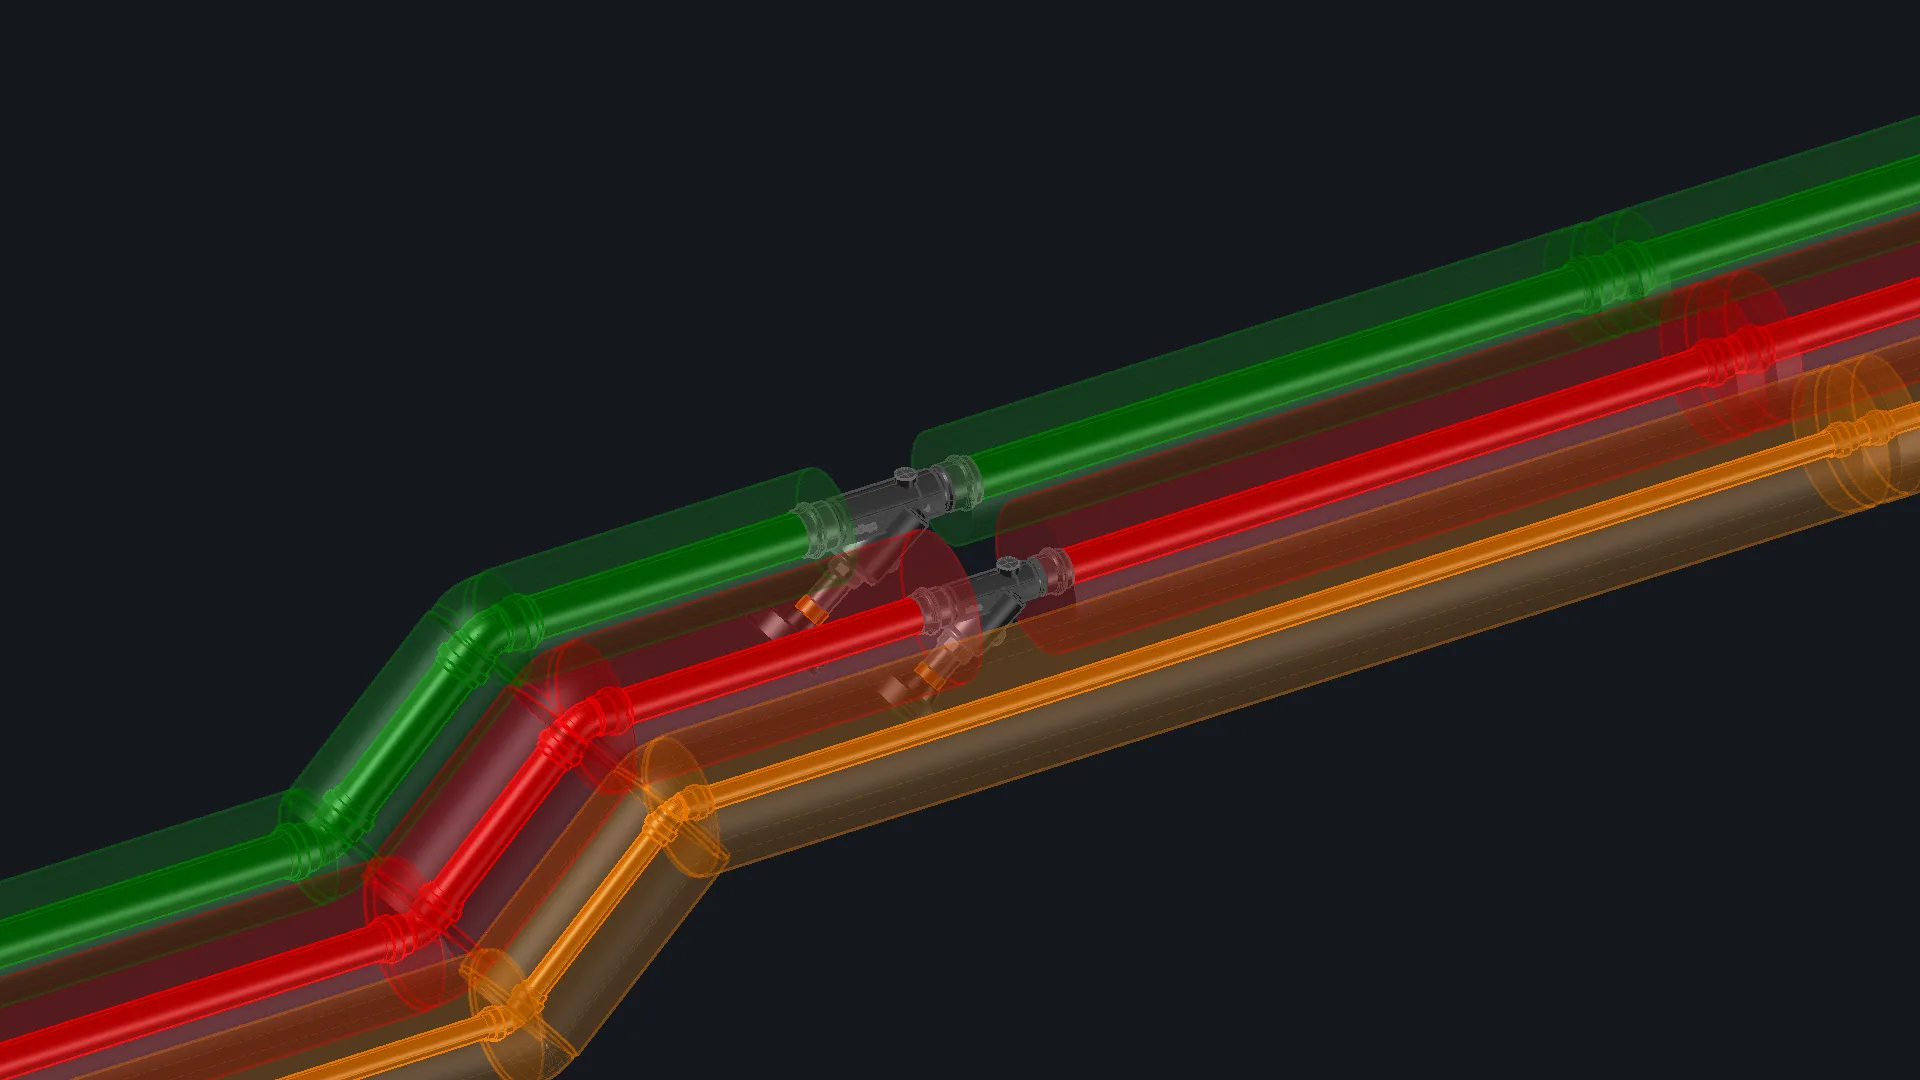
Generate 3D with real manufacturer parts
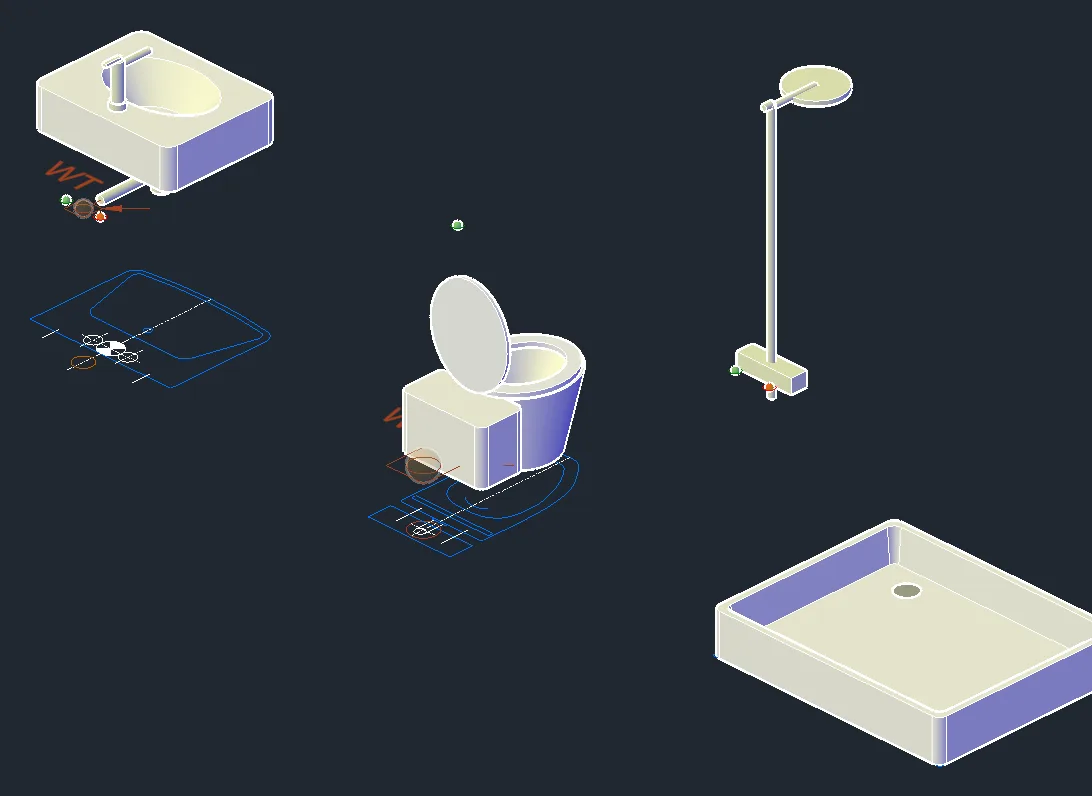
The model is generated from the lines: pipes in the manufacturer's stock length, elbows, tees, reducers, couplings and adapters – with catalog dimensions, press spacing as specified by the manufacturer, and insulation.
- 30,000+ included manufacturer parts – e.g. Geberit, GF JRG, Viega
- Generic valves from DN 10 to DN 300
- Item numbers from the start
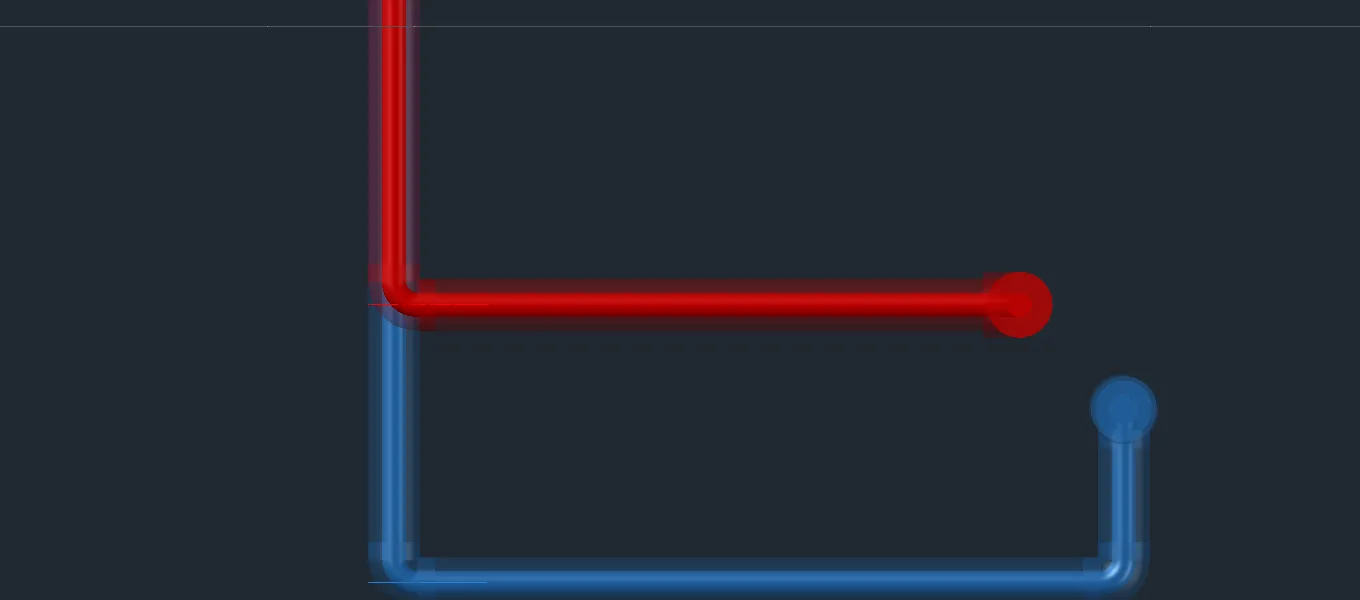
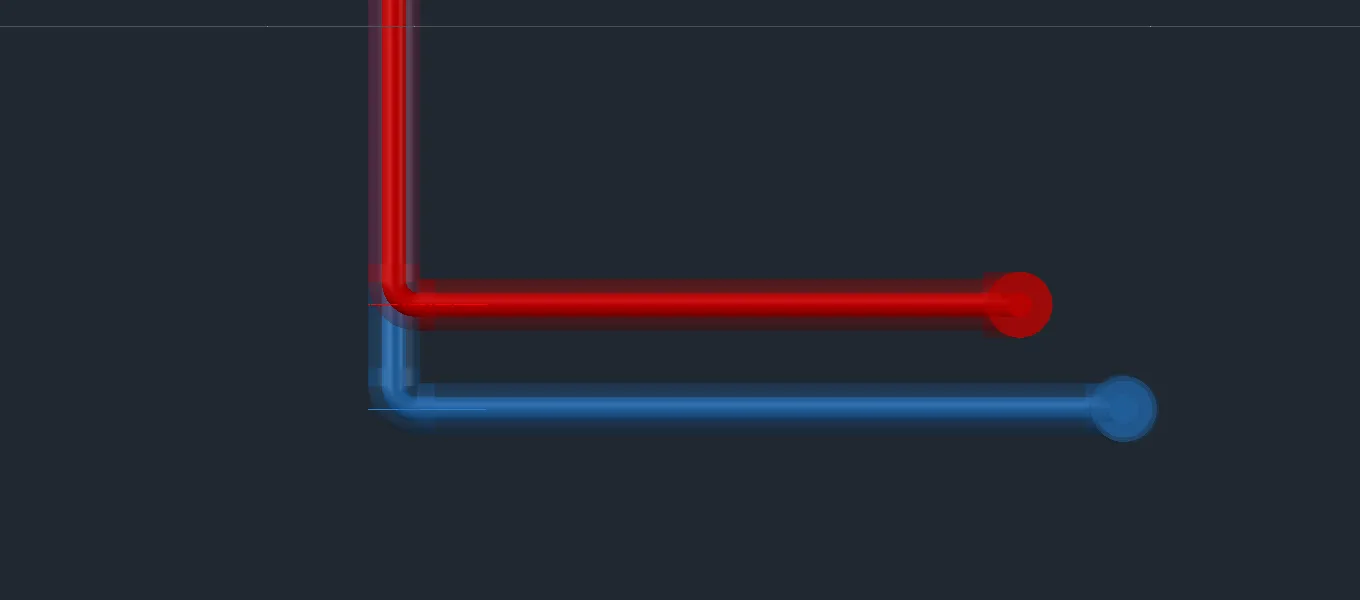 beforeafter
Drag: before ↔ after
Edit several pipes at once
Drag a window, open the properties: elevation, manufacturer, material and nominal size apply to all selected pipes at once. Pipes that already have 3D are regenerated, and the connections stay intact.
More in the online help →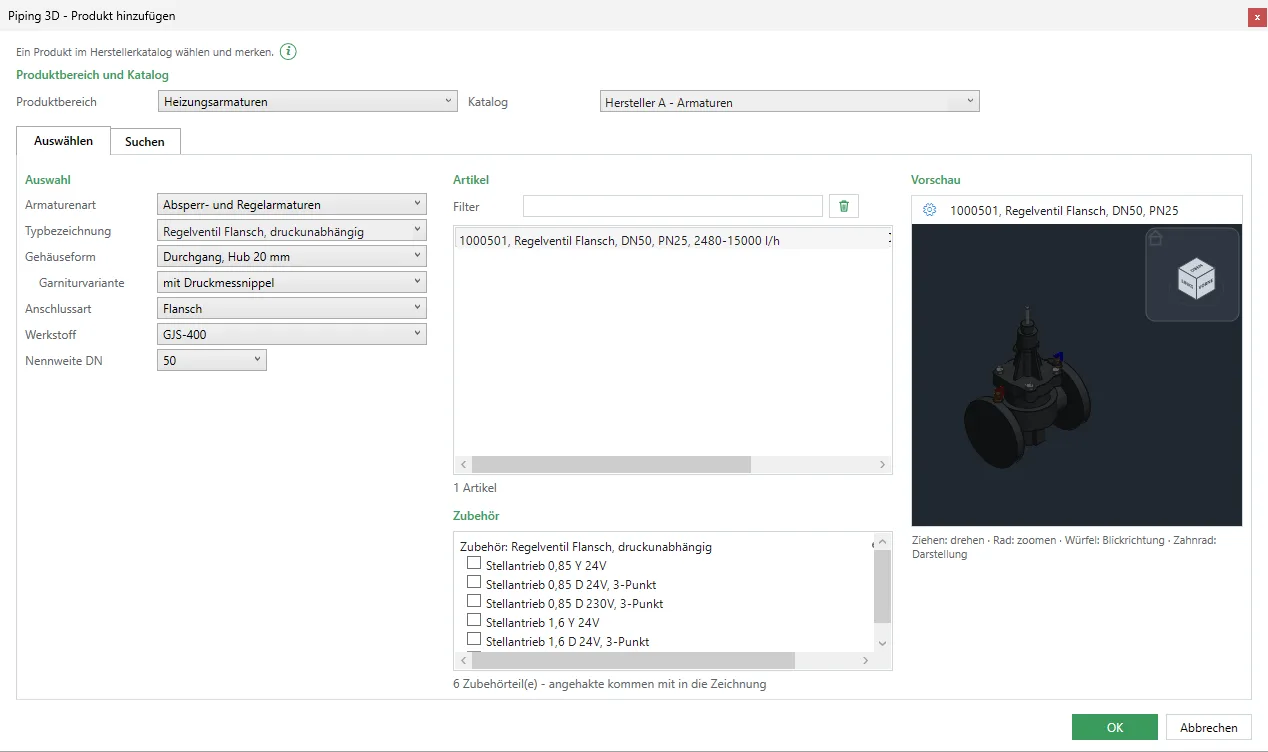
Picture coming soon: Viega shut-off valve (or GF JRG) with 3D preview in the Add product dialog box
Manufacturer products with preview
Shut-off valves, control valves and other valves: choose the product in the catalog, check the 3D preview, insert it into the pipe. The product carries the manufacturer's article number and description all the way to the parts list.
More in the online help →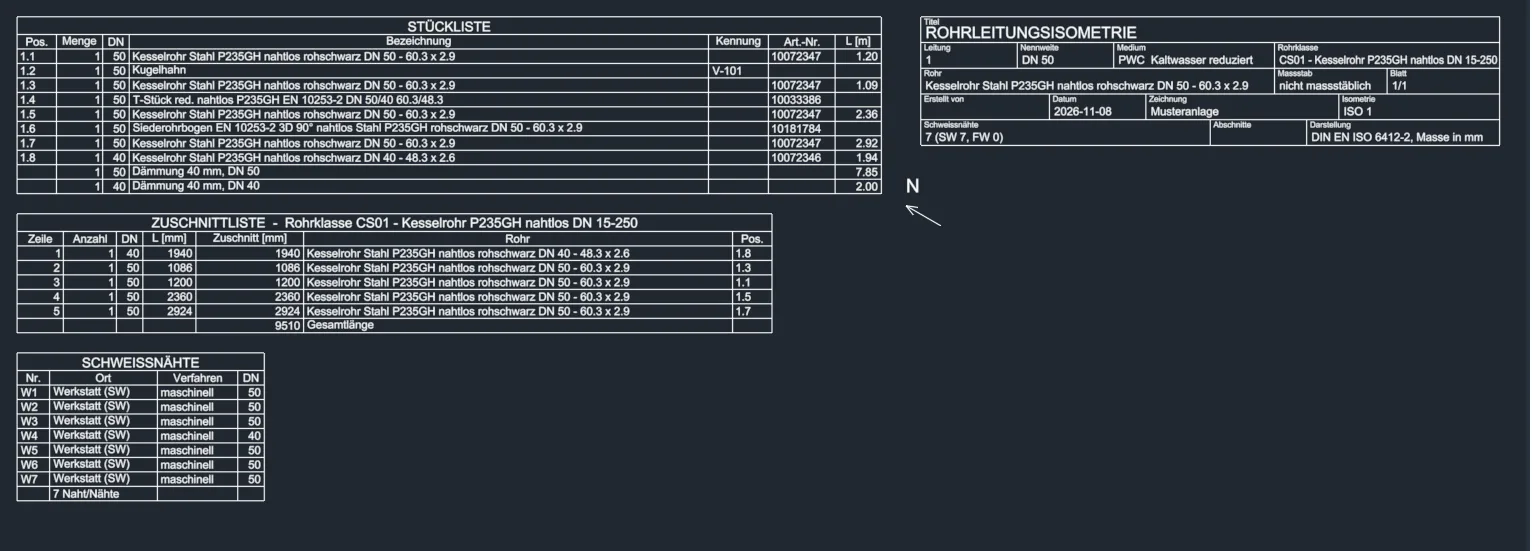
Process piping and isometric generation
For process piping there are pipe specs with a branch table, welded joints with numbered welds (SW, FW, FFW), flanges with bolts and gaskets, spools and PCF export.
The isometric to ISO 6412 is generated from the 3D model: with dimensions, slope, flow direction, parts list, cut list, weld list and title block – for building services piping as well.
More in the online help →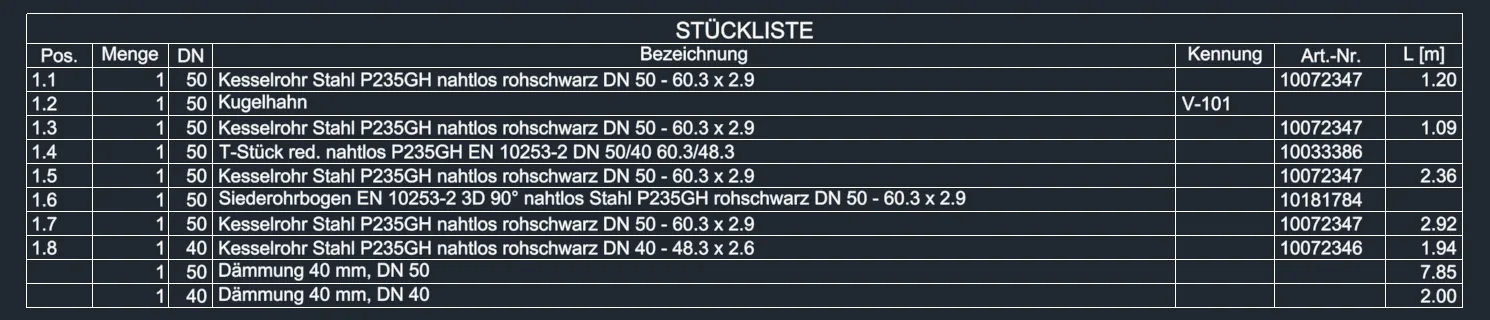
Parts list and bill of materials
Every part knows its item number, nominal size, article number and length. Parts list and bill of materials go into the drawing as a table or out to Excel – fully configurable in the list designer. Share the 3D model as IFC.
More in the online help →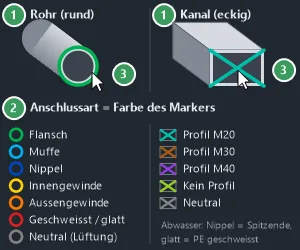
Custom parts with connectors
A manifold, a pump assembly or a tank as a DWG? Use the custom part wizard to add connectors (press, thread, flange …). Pipes then connect to it just as they would to any catalog part.
More in the online help →An alternative to AutoCAD Plant 3D, AutoCAD MEP and Trimble Nova
Piping 3D covers piping design for building services and process piping – from the piping plan to the 3D model, isometric and parts list. You work in DWG format on GstarCAD; commands and handling are familiar to anyone who knows AutoCAD. Manufacturer parts, isometrics, PCF and IFC are included – no add-ons needed.
Everything else in the online help
Step-by-step examples, every palette page and dialog box explained: the Piping 3D help at help.luacad.com.
Piping 3D help →
Try it yourself – free for 14 days
Choose LuaCAD 2D or LuaCAD 3D (3D includes 2D). GstarCAD Professional is included – free, no obligation.