
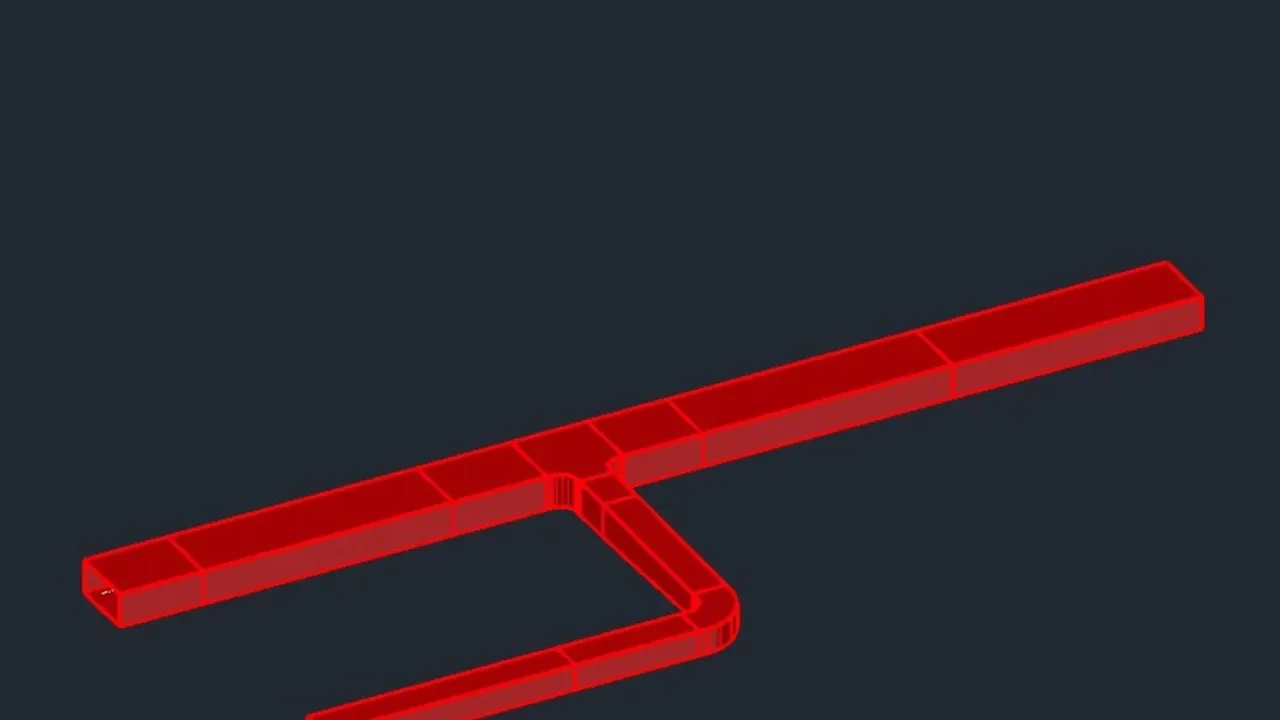
Ventilation 3D: duct networks in minutes, not hours
For HVAC contractors and designers: you draw the duct, LuaCAD places the fittings. Edit, connect and output – all in one plug-in.
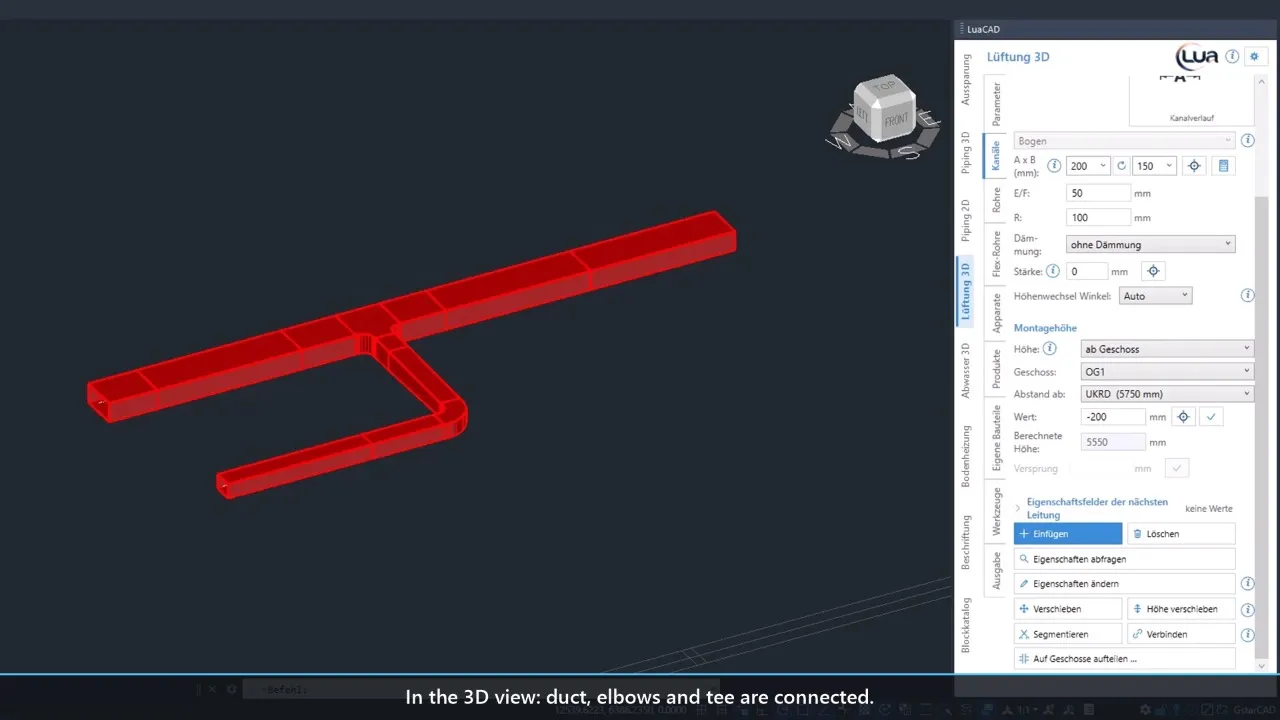
Draw – the fittings follow
Draw rectangular ducts and round ducts point by point, with elevation and wall offset. LuaCAD places elbows, tees, offsets for a change of elevation, transitions and reducers to suit the duct size.
- Catalog based on EN 1505 / EN 1506 and manufacturer catalogs
- Flexible ducts routed through vertices
- Changes of elevation as an offset or with offset elbows
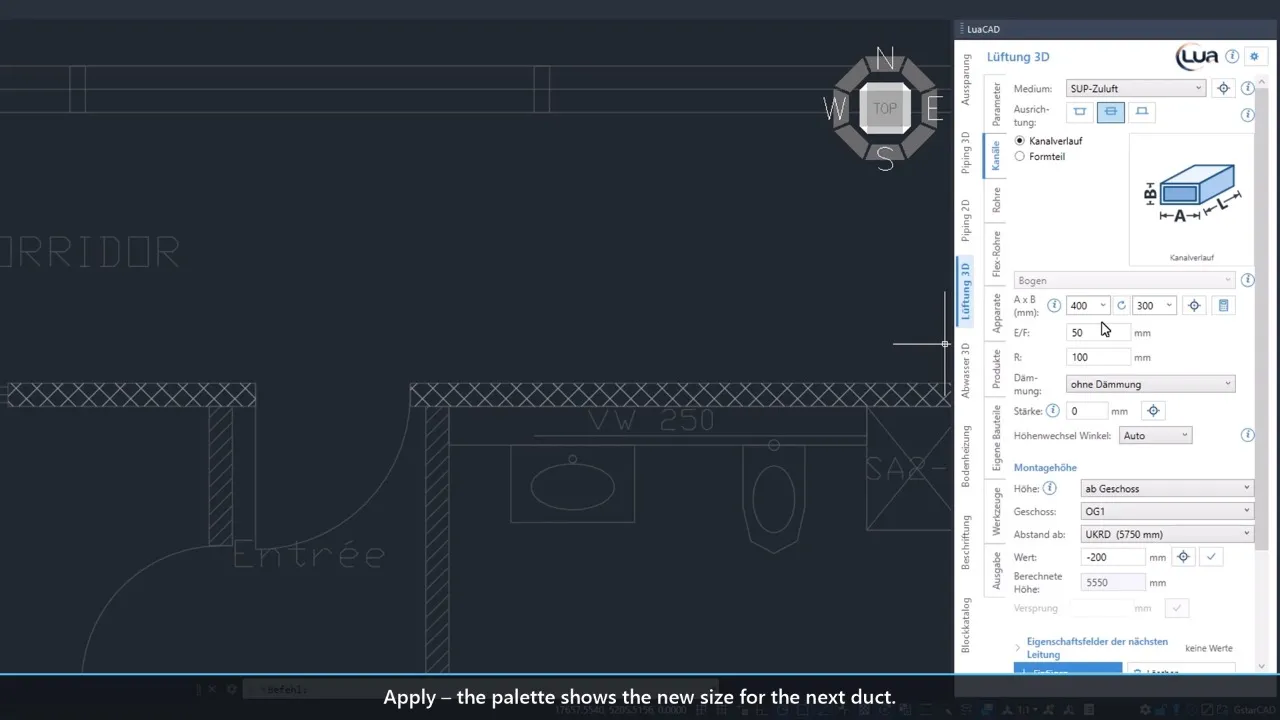
Edit: size in a few clicks
A duct needs to go up a size? Click the part, enter the new value – the adjacent fittings adapt. Move takes several ducts along at once.
More in the online help →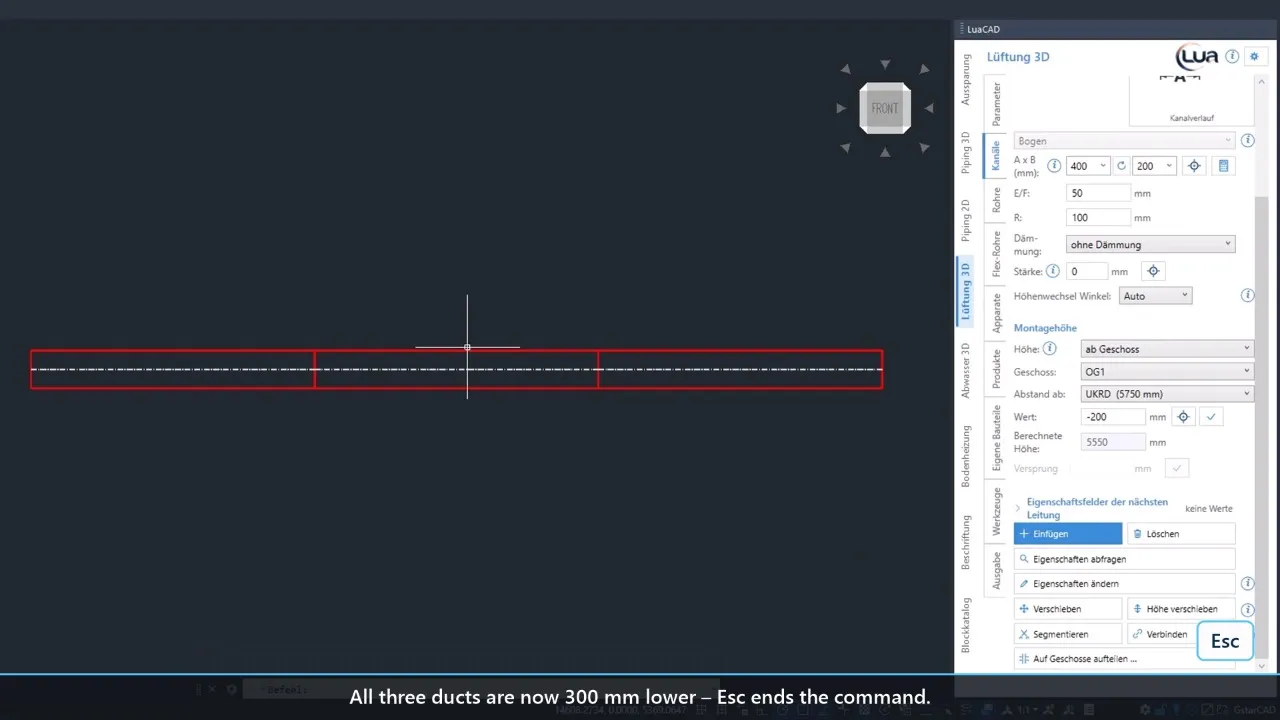
Move elevation: whole runs to a new elevation
A duct needs to go 100 mm lower? With Move elevation, select the run and enter the new elevation – LuaCAD adds suitable elbows and offsets at the ends.
More in the online help →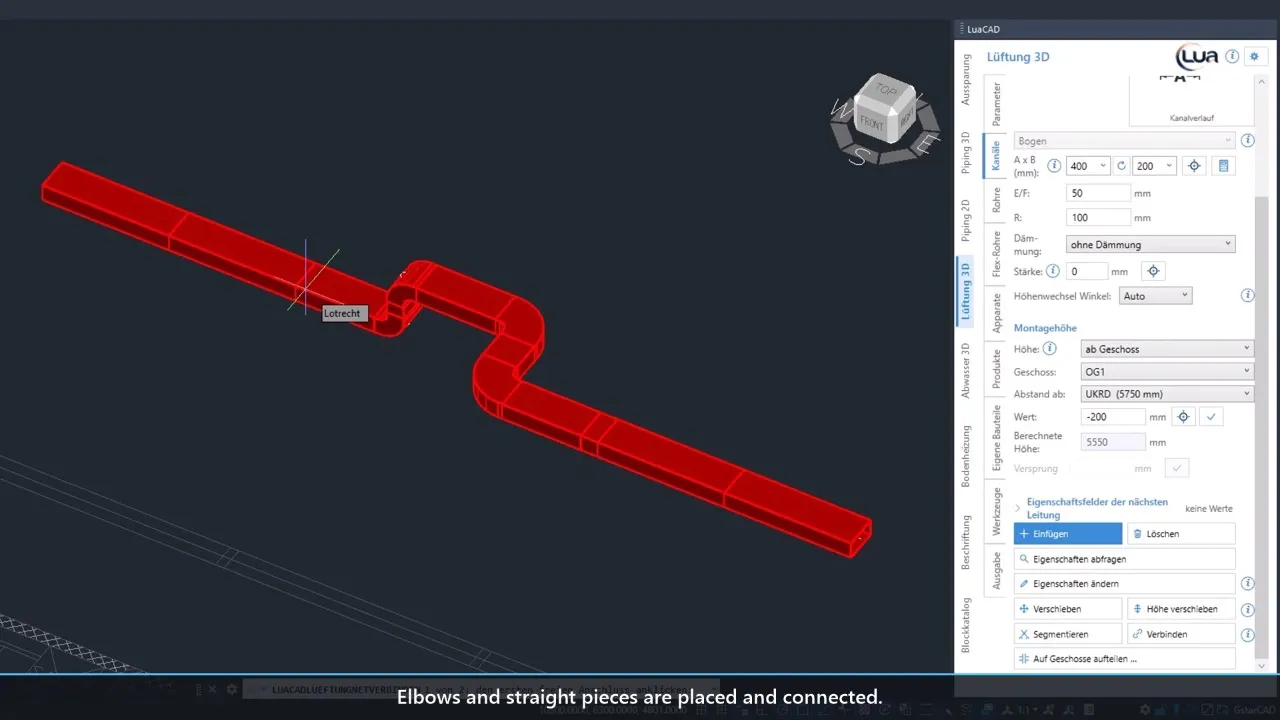
Connect: two ends, several solutions
Click two open ends and LuaCAD shows the possible routes in color at the cursor – with elbows, an offset or offset elbows. Press Tab to browse, Enter to accept.
More in the online help →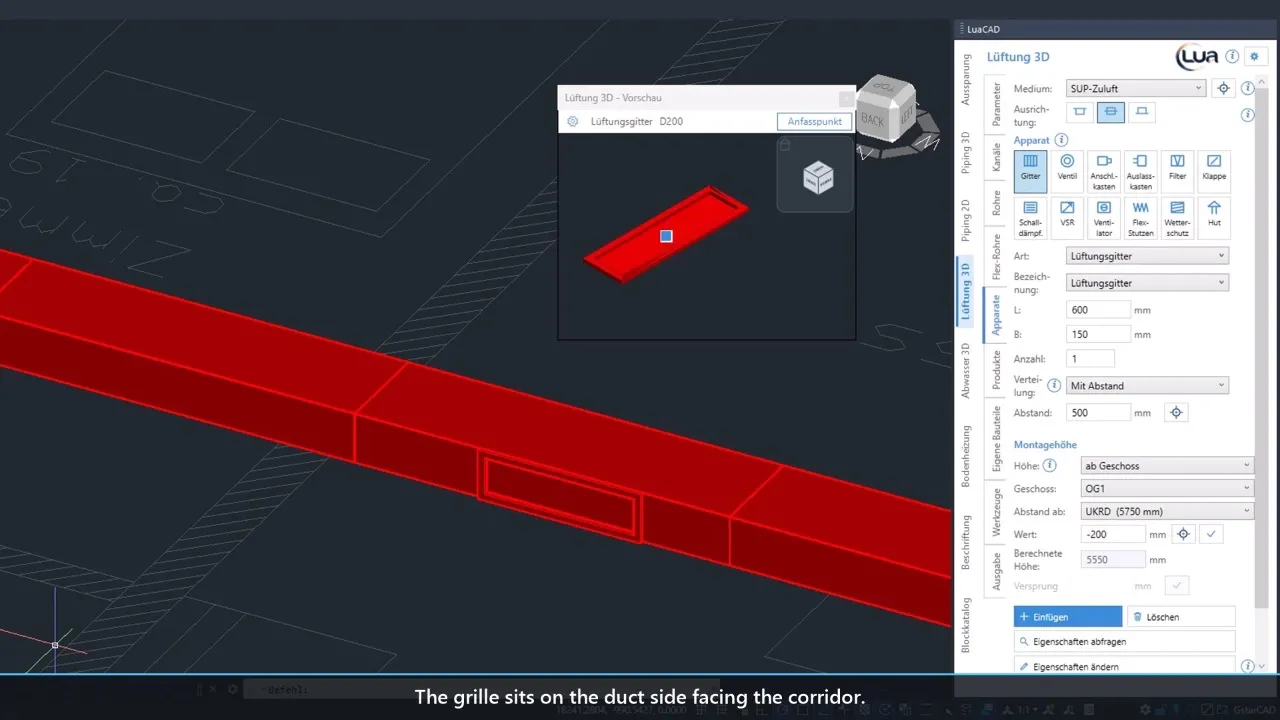
Duct accessories, manufacturer products, custom parts
Place grilles, air valves and takeoffs on the duct wall; dampers and sound attenuators are inserted in-line. Manufacturer products (e.g. TROX) come from the included catalog. With the custom part wizard, your own equipment becomes a part with connectors.
More in the online help →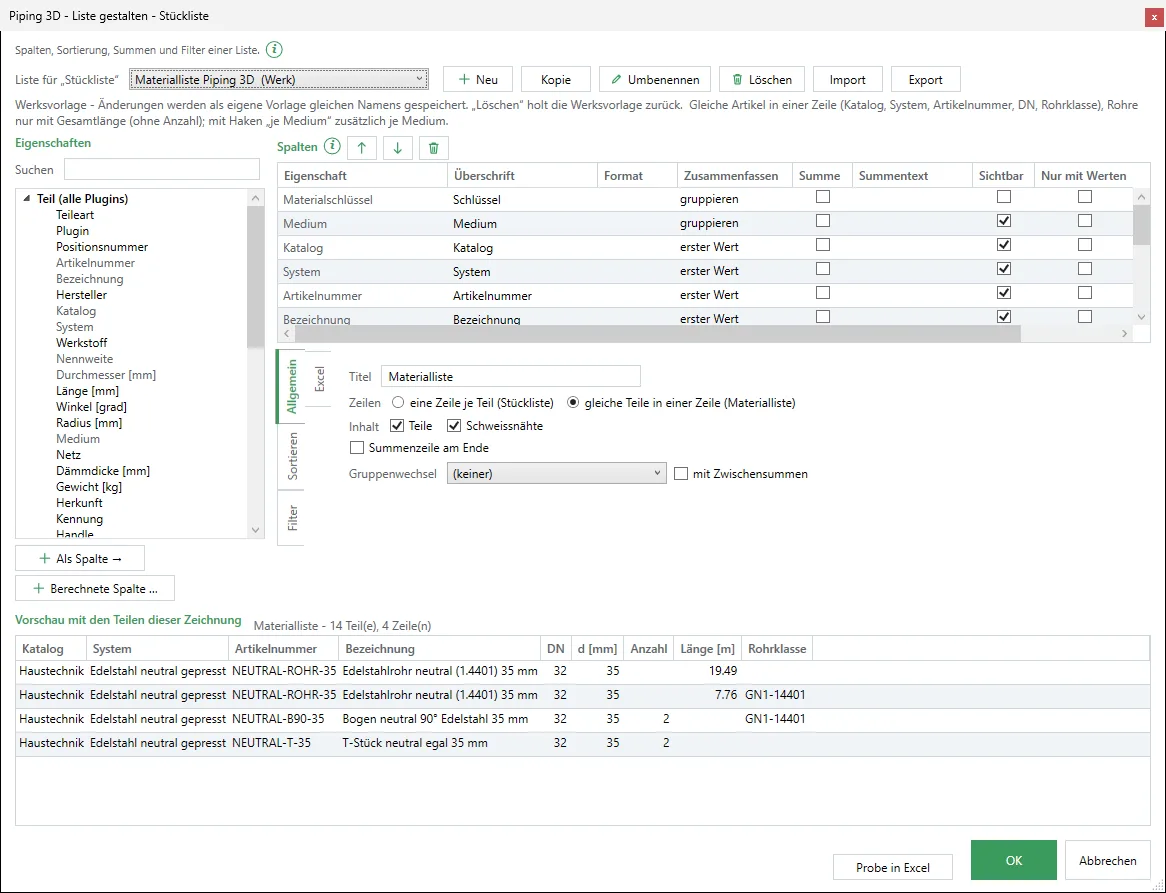
Parts lists, bills of materials and order lists
Parts list, bill of materials and an order list for the duct fabricator – as a table in the drawing, as CSV or Excel. Set up columns and grouping yourself in the list designer, even across several drawings of a project. For coordination, the model goes to the architect and the other disciplines as IFC.
More in the online help →Everything else in the online help
Step-by-step examples, every palette page and dialog box explained: the Ventilation 3D help at help.luacad.com.
Ventilation 3D help →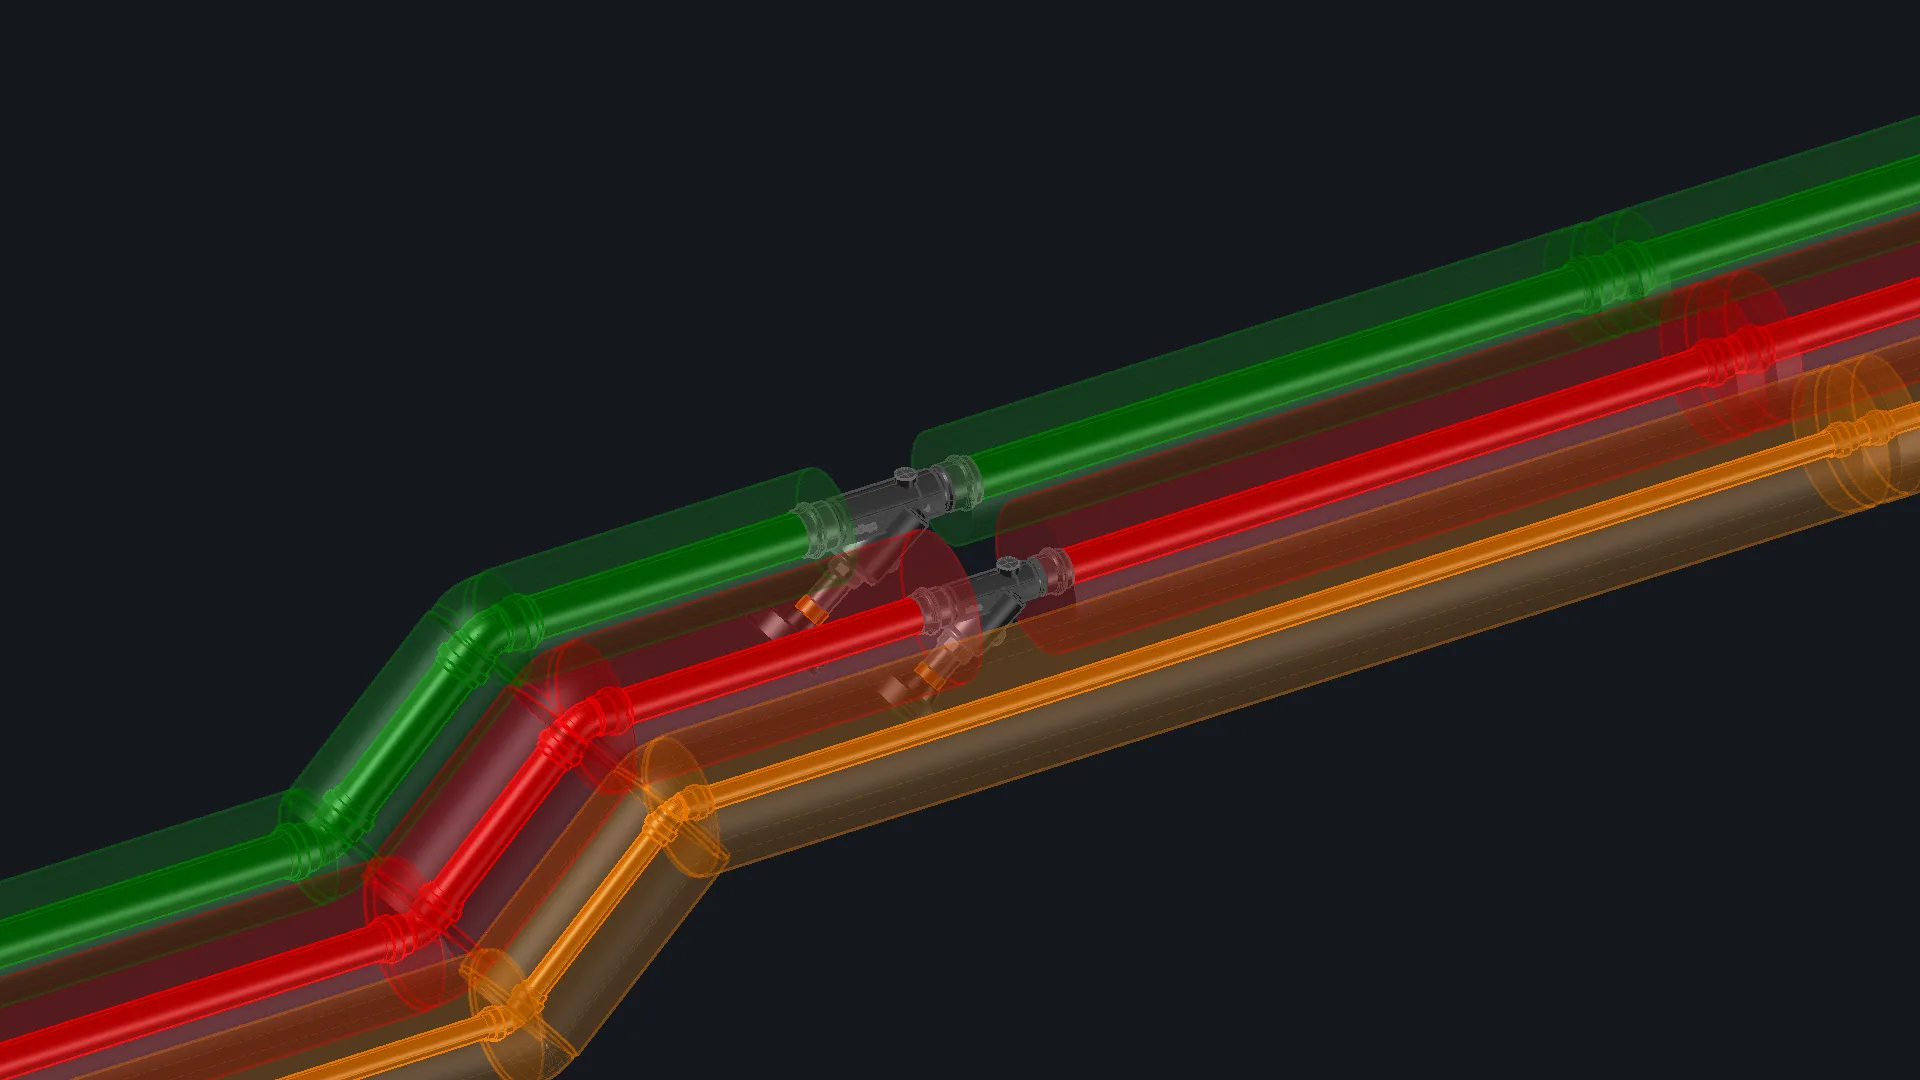
Try it yourself – free for 14 days
Choose LuaCAD 2D or LuaCAD 3D (3D includes 2D). GstarCAD Professional is included – free, no obligation.