
 Video coming soon
Piping 2D: piping plans, fast and readable
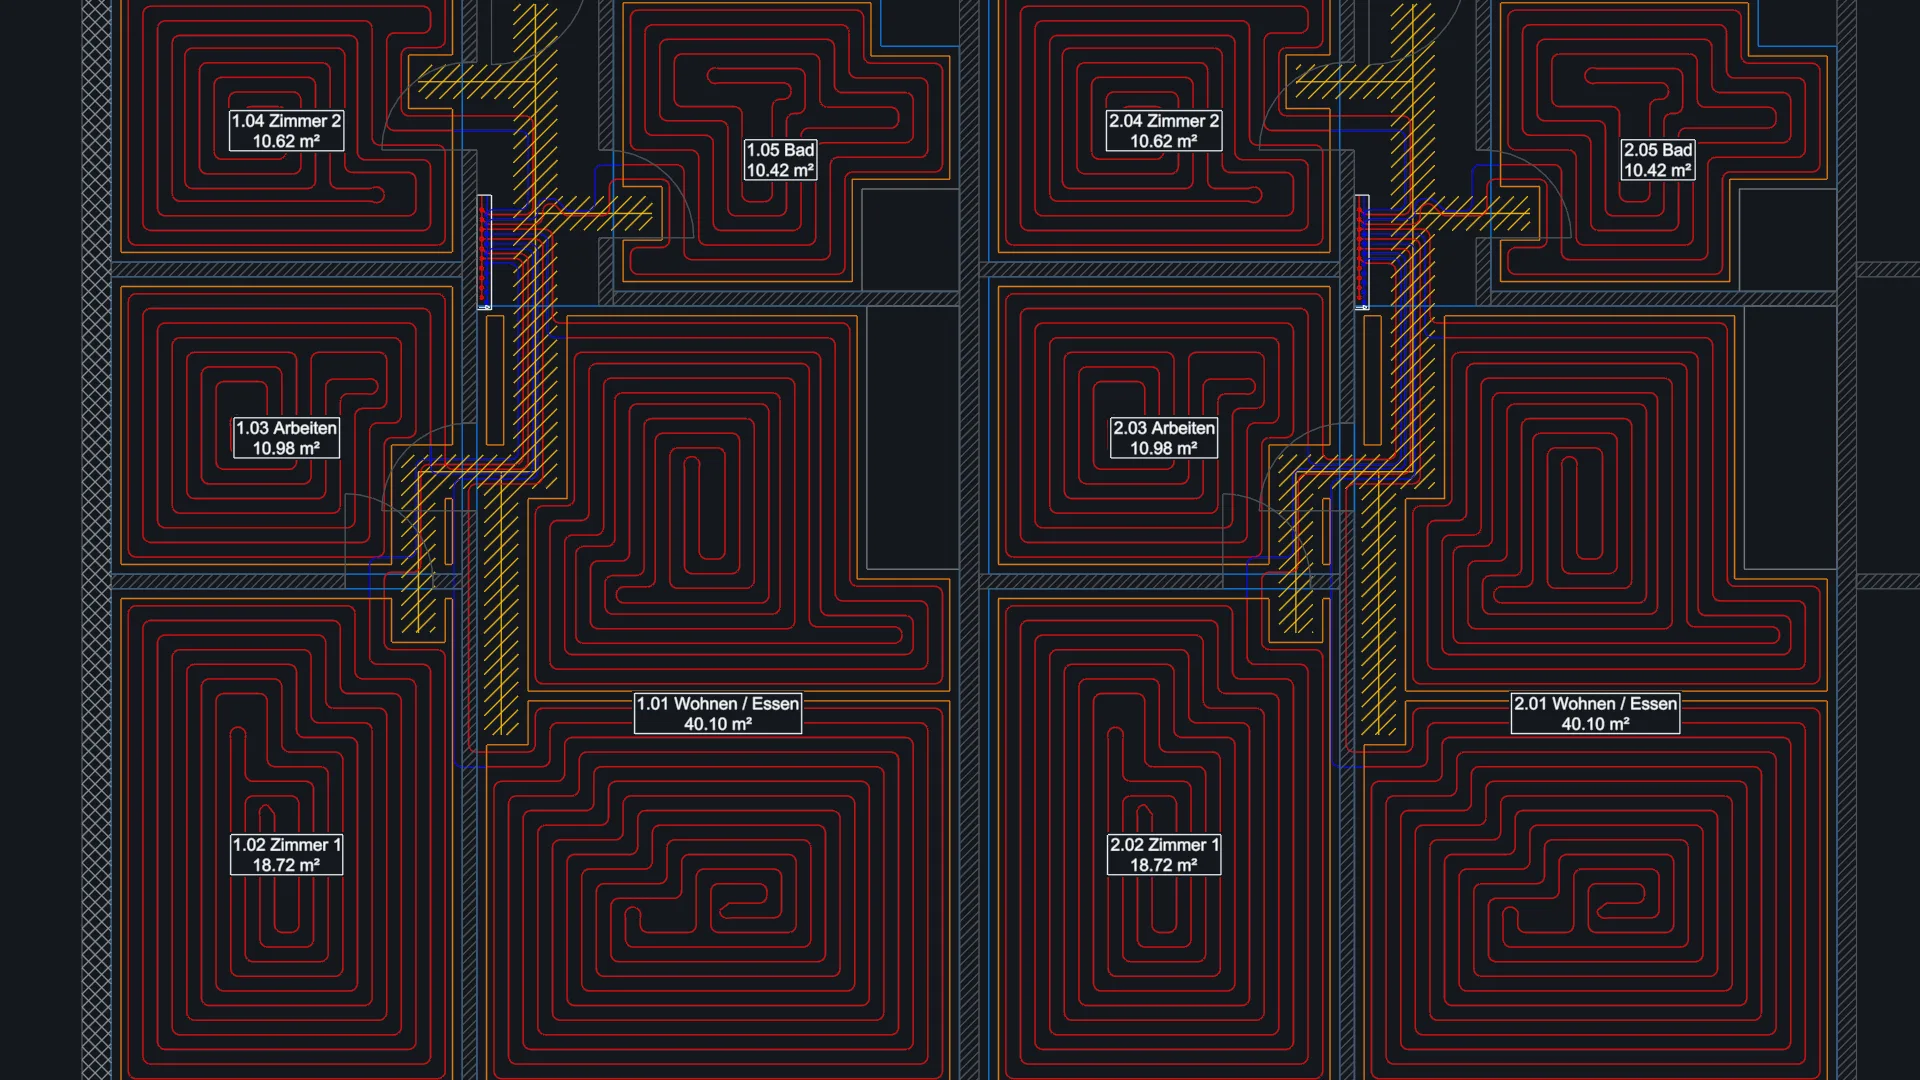
For installers and designers: draw pipes in the floor plan, LuaCAD shows crossings and system elevations by itself, and the bill of materials counts the fittings.
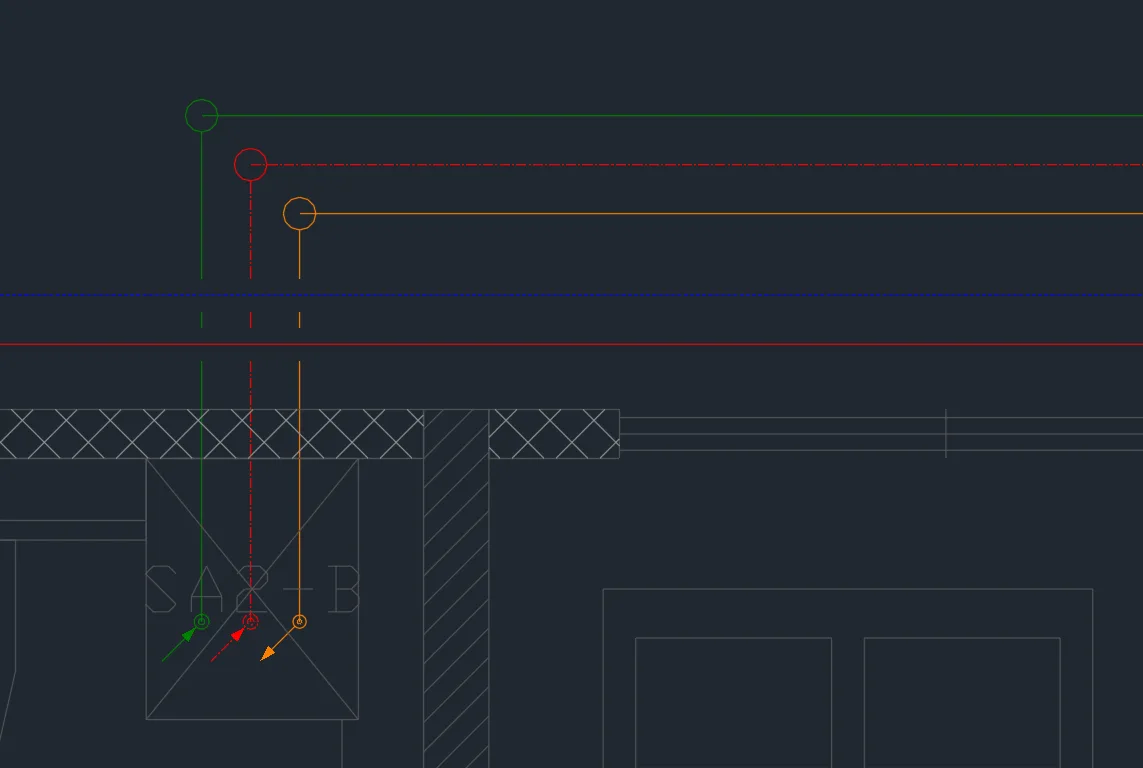
Parallel pipes in one go
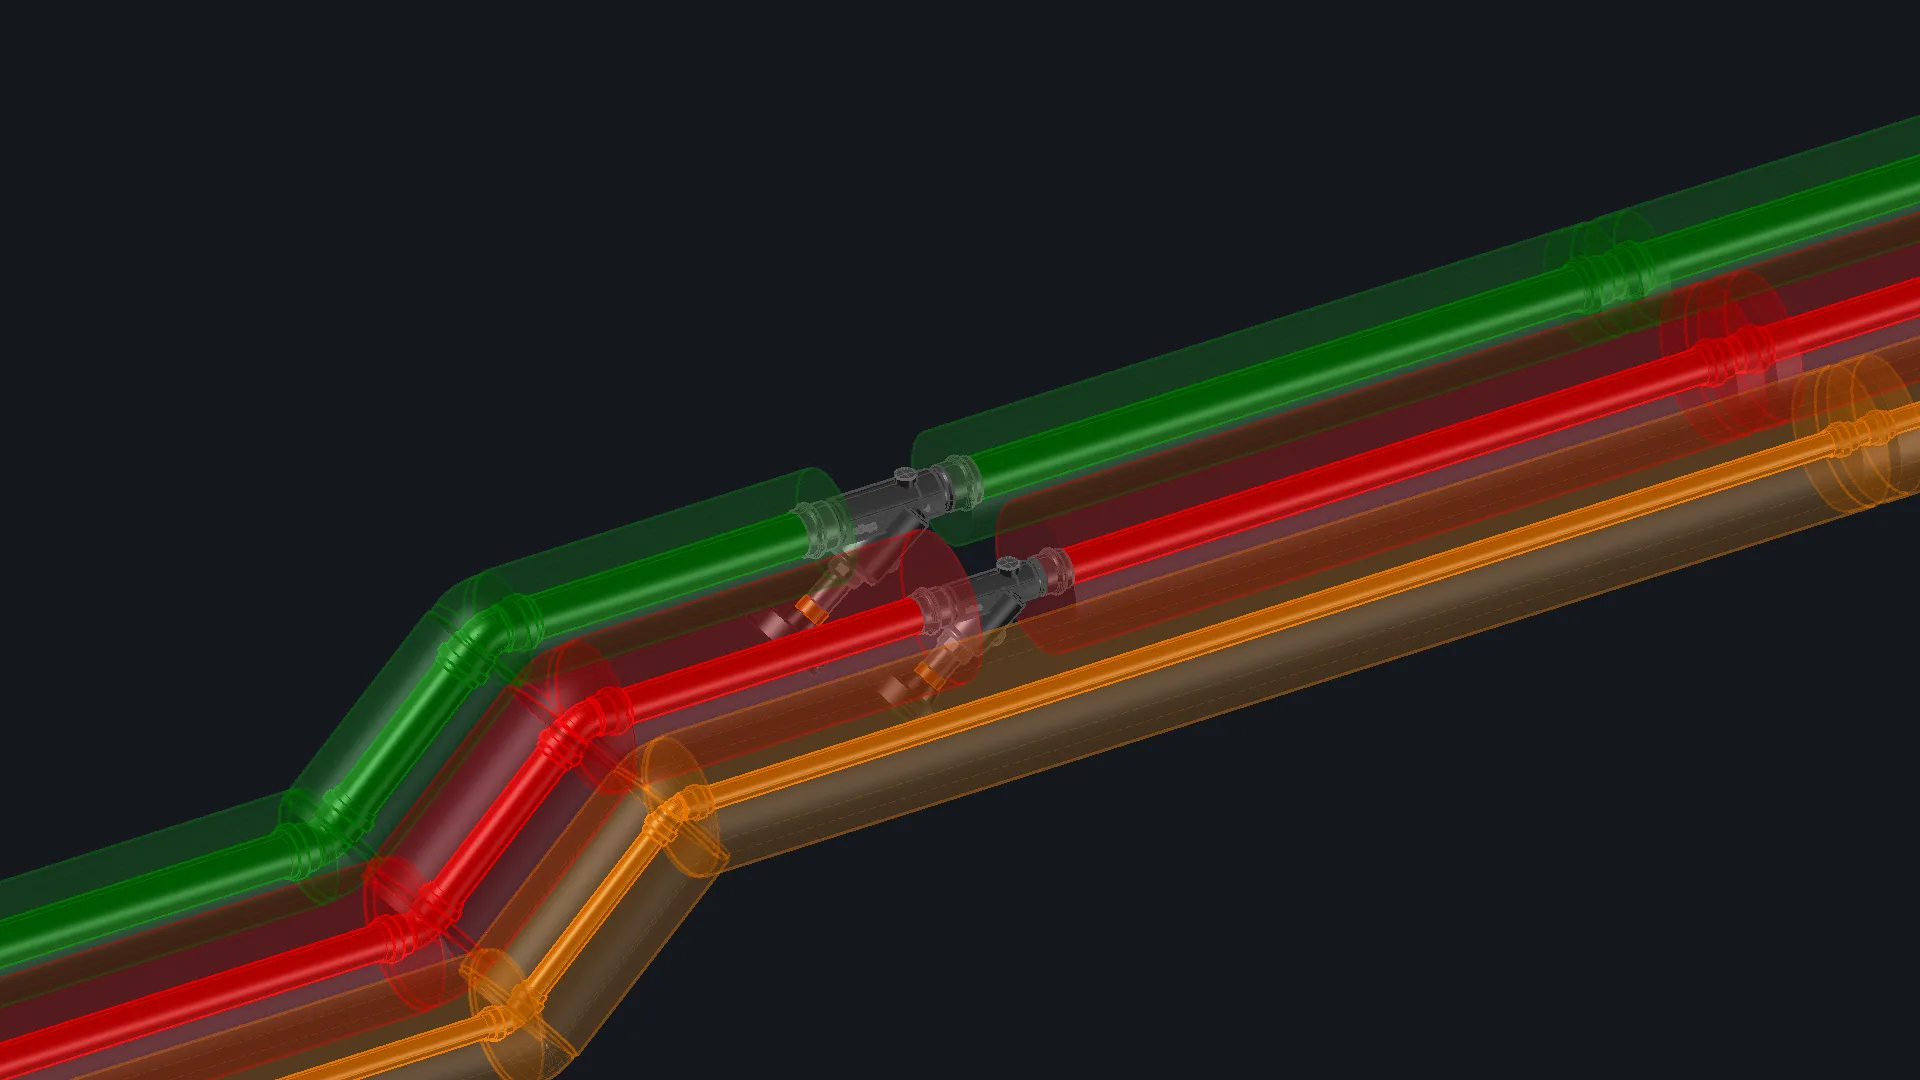
Draw several pipes in parallel, at the set spacing, with clean corners. At the end they connect to pipes, risers or connectors.
More in the online help →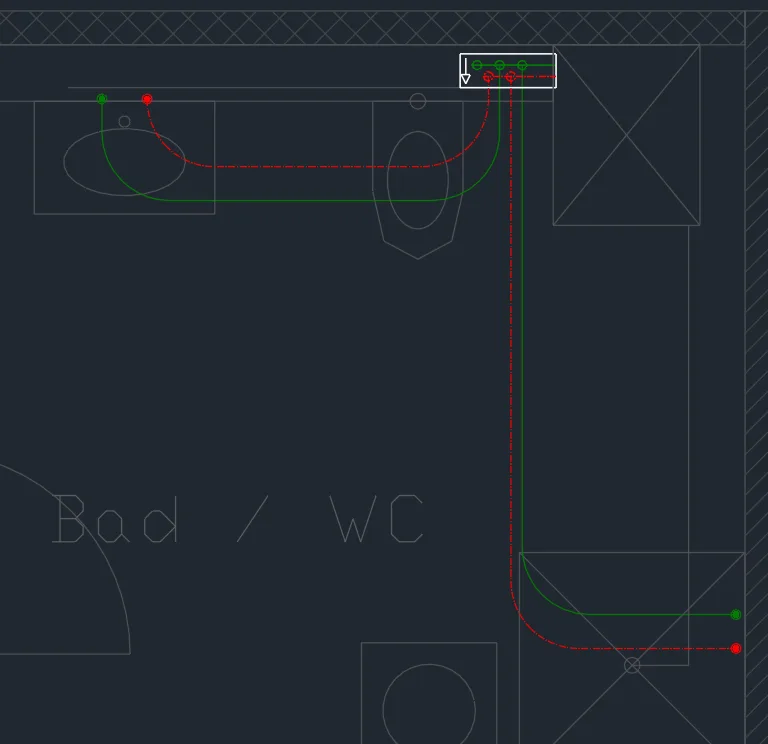
System elevations, crossings, manifolds
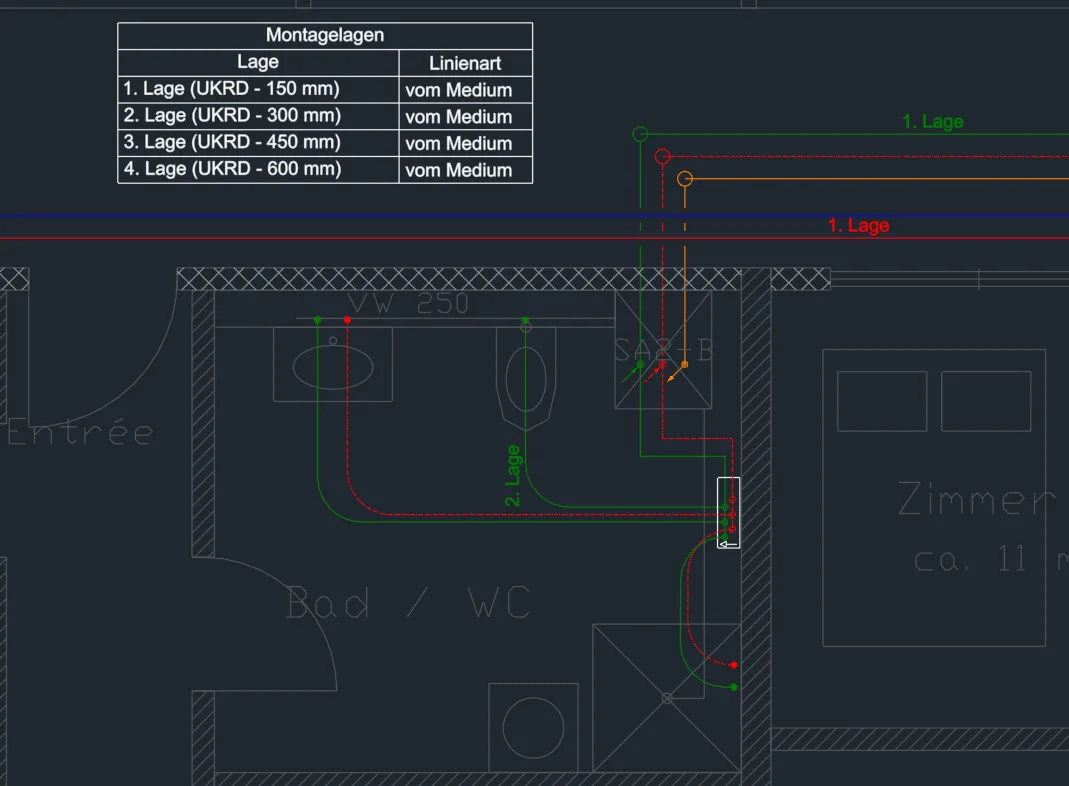
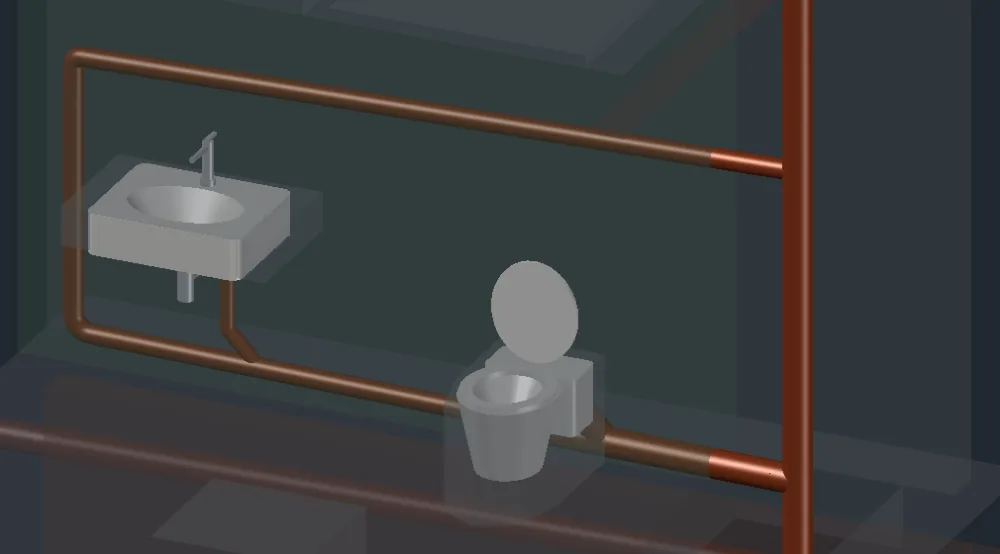
Every pipe lies on a system elevation; where pipes cross, LuaCAD breaks the lower one. Elevation symbols and an elevation table explain the plan. Connect manifolds to fixtures with PEX pipes in a few clicks.
More in the online help →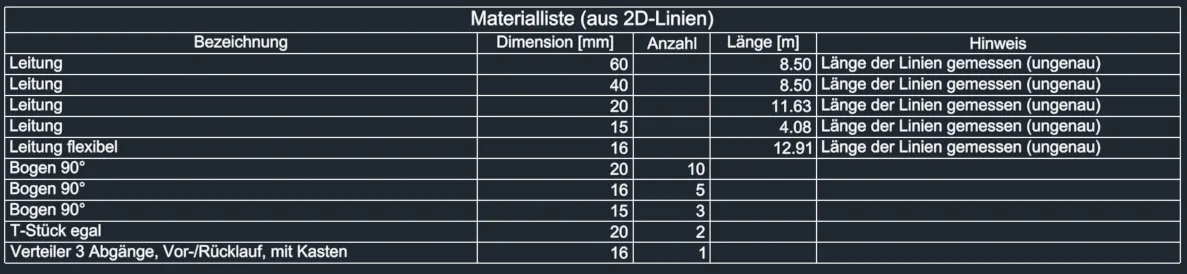
Bill of materials with fittings
Lengths per size, elbows, tees and manifolds: LuaCAD calculates the bill of materials from the plan. If the project moves on to 3D, Piping 3D (LuaCAD 3D) converts the 2D plan.
More in the online help →Everything else in the online help
Step-by-step examples, every palette page and dialog box explained: the Piping 2D help at help.luacad.com.
Piping 2D help →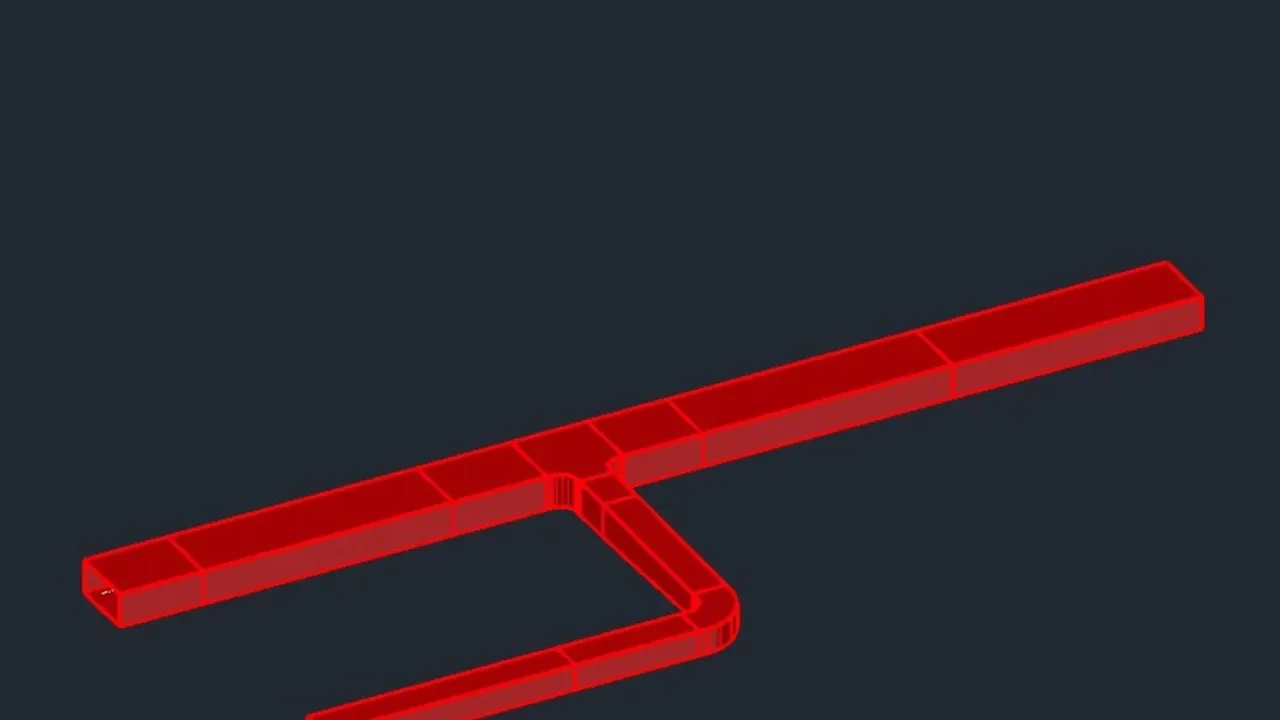
Try it yourself – free for 14 days
Choose LuaCAD 2D or LuaCAD 3D (3D includes 2D). GstarCAD Professional is included – free, no obligation.